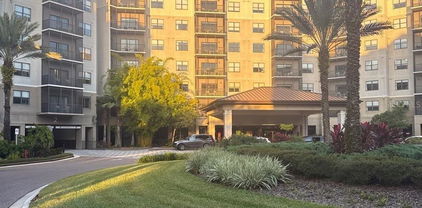
$212,000 Beautiful 1BR/1BA condo with a bright open floor plan, spacious solarium/flex space, granite countertops, walk-in closet, and interior laundry. Located in the gated Southern Pines community featuring a resort-style pool, fitness center, indoor basketball and racquetball courts, tennis courts, playground, and clubhouse. Conveniently located near Downtown Winter Garden, Winter Garden Village, major highways, shopping, dining, and entertainment. Northeast-facing unit with abundant natural light and excellent community amenities. 1 Beds ⋅ 1 Baths ⋅ Southern Pines Condo SubDv. ⋅ 34787 Zip Code Beautiful 1BR/1BA condo with a bright open floor plan, spacious solarium/flex space, granite countertops, walk-in closet, and interior laundry. Located in the gated Southern Pines community featuring a resort-style pool, fitness center, indoor basketball and racquetball courts, tennis courts, playground, and clubhouse. Conveniently located near Downtown Winter Garden, Winter Garden Village, major highways, shopping, dining, and entertainment. Northeast-facing unit with abundant natural light and excellent community amenities. Winter Garden
$307,000 Discover the charm of Daniel’s Landing, a highly desired gated Winter Garden community where convenience meets comfort. Inside, this beautifully upgraded townhome offers two generous primary bedrooms, each with its own bathroom and walk-in closet, ideal for privacy and comfort. The open main floor layout along with a convenient half bath creates a welcoming space for gathering, while the modern kitchen shines with granite counters and stainless-steel appliances. Step outside to your fenced private patio, perfect for relaxing or entertaining. The home also includes a garage with a private driveway. Smart home features like a Ring doorbell and Nest thermostat adds convenience. The HOA covers cable and internet! Spend your days enjoying the incredible amenities such as clubhouse, park, fitness center, peaceful walking trail, and refreshing pool. You’ll also be just moments from the Winter Garden Village and the vibrant downtown area filled with local shops, restaurants, and the beloved farmer's market. Commuting is easy with quick access to 429, the Florida Turnpike, and major attractions including Disney and Universal. ***Licensee Disclosure: Seller is a real estate licensee.*** Buyer or buyer's agent to verify all room dimensions and HOA information. 2 Beds ⋅ 3 Baths ⋅ Daniels Landing SubDv. ⋅ 34787 Zip Code Discover the charm of Daniel’s Landing, a highly desired gated Winter Garden community where convenience meets comfort. Inside, this beautifully upgraded townhome offers two generous primary bedrooms, each with its own bathroom and walk-in closet, ideal for privacy and comfort. The open main floor layout along with a convenient half bath creates a welcoming space for gathering, while the modern kitchen shines with granite counters and stainless-steel appliances. Step outside to your fenced private patio, perfect for relaxing or entertaining. The home also includes a garage with a private driveway. Smart home features like a Ring doorbell and Nest thermostat adds convenience. The HOA covers cable and internet! Spend your days enjoying the incredible amenities such as clubhouse, park, fitness center, peaceful walking trail, and refreshing pool. You’ll also be just moments from the Winter Garden Village and the vibrant downtown area filled with local shops, restaurants, and the beloved farmer's market. Commuting is easy with quick access to 429, the Florida Turnpike, and major attractions including Disney and Universal. ***Licensee Disclosure: Seller is a real estate licensee.*** Buyer or buyer's agent to verify all room dimensions and HOA information. 13349 Harbor Shore Lane, Winter Garden
$365,000 Discover refined, low-maintenance living in this impeccably cared-for townhome located in the sought-after Watermark community of Horizon West. Built by Meritage Homes in 2018 with a focus on energy efficiency, this residence combines comfort, style, and everyday functionality. The main level showcases an open-concept layout with elegant tile flooring throughout, leading into a well-appointed kitchen designed for both daily living and entertaining. Highlights include 42-inch cabinetry with crown molding, polished granite countertops, and a spacious walk-in pantry. Step outside to a private brick-paver lanai, along with access to a detached two-car garage. Upstairs, you’ll find all three bedrooms, including a peaceful primary suite featuring dual granite vanities and a generous walk-in closet. The secondary bedrooms are equally well-sized, sharing a full bathroom with granite finishes. An upstairs laundry room—with washer and dryer included—adds extra convenience. This home is complete with all essential appliances. Living in the Watermark community means enjoying an array of resort-style amenities such as a pool, spa, fitness center, tennis courts, splash pad, playground, picnic areas, and a beautifully appointed clubhouse ideal for gatherings. Conveniently located near top-rated schools, Hamlin Town Center, Walt Disney World, and major roadways including 429, 408, 192, and the Turnpike, this home offers a lifestyle. Don’t miss the opportunity to enjoy everything Florida living has to offer in this vibrant and amenity-rich community. Property is tenant occupied. Showings by appointment only. Listing Agent can provide a video tour of the property upon request. 3 Beds ⋅ 3 Baths ⋅ Watermark Ph 3 SubDv. ⋅ 34787 Zip Code Discover refined, low-maintenance living in this impeccably cared-for townhome located in the sought-after Watermark community of Horizon West. Built by Meritage Homes in 2018 with a focus on energy efficiency, this residence combines comfort, style, and everyday functionality. The main level showcases an open-concept layout with elegant tile flooring throughout, leading into a well-appointed kitchen designed for both daily living and entertaining. Highlights include 42-inch cabinetry with crown molding, polished granite countertops, and a spacious walk-in pantry. Step outside to a private brick-paver lanai, along with access to a detached two-car garage. Upstairs, you’ll find all three bedrooms, including a peaceful primary suite featuring dual granite vanities and a generous walk-in closet. The secondary bedrooms are equally well-sized, sharing a full bathroom with granite finishes. An upstairs laundry room—with washer and dryer included—adds extra convenience. This home is complete with all essential appliances. Living in the Watermark community means enjoying an array of resort-style amenities such as a pool, spa, fitness center, tennis courts, splash pad, playground, picnic areas, and a beautifully appointed clubhouse ideal for gatherings. Conveniently located near top-rated schools, Hamlin Town Center, Walt Disney World, and major roadways including 429, 408, 192, and the Turnpike, this home offers a lifestyle. Don’t miss the opportunity to enjoy everything Florida living has to offer in this vibrant and amenity-rich community. Property is tenant occupied. Showings by appointment only. Listing Agent can provide a video tour of the property upon request. 14031 Picard Alley, Winter Garden
$899,999 Virtually Staged. HUGE PRICE IMPROVEMENT Beautifully maintained FRESHLY PAINTED on the exterior, 5-bedroom, 3.5-bath home with over 4,000 square feet in the highly sought-after Orchard Hills community. Situated on a spacious corner lot, this home offers an ideal floor plan with the primary suite on the first floor and expansive living spaces designed for both everyday living and entertaining. The gourmet kitchen features stainless steel appliances, double wall ovens, an oversized center island, abundant cabinetry, a butler’s pantry, and a large walk-in pantry, all overlooking the open family room and screened lanai. This home is loaded with valuable upgrades, including a SOLAR energy system that helps keep electric costs exceptionally low, with most monthly electric bills averaging around just $33. Additional improvements include a HYBRID energy-efficient water heater, a Pelican whole-house WATER FILTRATION system, and CUSTOM his-and-hers walk-in closets in the primary suite. There is NO CARPET throughout the home, with luxury vinyl plank flooring covering the entire second floor for a modern, low-maintenance finish. The spacious first-floor primary suite offers a private retreat with dual custom walk-in closets and an elegant en-suite bath featuring dual vanities, a makeup station, an oversized walk-in shower, and a soaking tub. Upstairs, you’ll find four additional bedrooms, two full bathrooms, a large loft, and a separate bonus/media room, providing flexible space for family, guests, or working from home. The back yard is fully fenced and plenty of room for a pool. Residents of Orchard Hills enjoy resort-style amenities including a community pool, fitness center, clubhouse, playground, dog park, and walking trails with the pool and clubhouse being a couple of minutes walk. The home is zoned for highly rated schools and is conveniently located just minutes from Walt Disney World, the rapidly growing Hamlin Town Center, shopping, dining, and entertainment. With easy access to SR 429, the Florida Turnpike, and SR 408, commuting is simple, and Orlando International Airport is within easy reach. Combining energy efficiency, extensive upgrades, generous living space, and an exceptional location, this home is truly move-in ready. 5 Beds ⋅ 4 Baths ⋅ Orchard Hills Ph 1 SubDv. ⋅ 34787 Zip Code Virtually Staged. HUGE PRICE IMPROVEMENT Beautifully maintained FRESHLY PAINTED on the exterior, 5-bedroom, 3.5-bath home with over 4,000 square feet in the highly sought-after Orchard Hills community. Situated on a spacious corner lot, this home offers an ideal floor plan with the primary suite on the first floor and expansive living spaces designed for both everyday living and entertaining. The gourmet kitchen features stainless steel appliances, double wall ovens, an oversized center island, abundant cabinetry, a butler’s pantry, and a large walk-in pantry, all overlooking the open family room and screened lanai. This home is loaded with valuable upgrades, including a SOLAR energy system that helps keep electric costs exceptionally low, with most monthly electric bills averaging around just $33. Additional improvements include a HYBRID energy-efficient water heater, a Pelican whole-house WATER FILTRATION system, and CUSTOM his-and-hers walk-in closets in the primary suite. There is NO CARPET throughout the home, with luxury vinyl plank flooring covering the entire second floor for a modern, low-maintenance finish. The spacious first-floor primary suite offers a private retreat with dual custom walk-in closets and an elegant en-suite bath featuring dual vanities, a makeup station, an oversized walk-in shower, and a soaking tub. Upstairs, you’ll find four additional bedrooms, two full bathrooms, a large loft, and a separate bonus/media room, providing flexible space for family, guests, or working from home. The back yard is fully fenced and plenty of room for a pool. Residents of Orchard Hills enjoy resort-style amenities including a community pool, fitness center, clubhouse, playground, dog park, and walking trails with the pool and clubhouse being a couple of minutes walk. The home is zoned for highly rated schools and is conveniently located just minutes from Walt Disney World, the rapidly growing Hamlin Town Center, shopping, dining, and entertainment. With easy access to SR 429, the Florida Turnpike, and SR 408, commuting is simple, and Orlando International Airport is within easy reach. Combining energy efficiency, extensive upgrades, generous living space, and an exceptional location, this home is truly move-in ready. 14301 White Moss Way, Winter Garden
$391,000 Step into this beautifully designed 3-bedroom, 2.5-bath townhome located in the highly desirable Osprey Ranch community in Horizon West. Built recently and featuring 1,536 sq ft, this home offers modern finishes, an open-concept layout, and a bright, spacious living area perfect for entertaining. The kitchen includes elegant cabinetry, quartz countertops, and stainless-steel appliances. Upstairs, the primary suite provides a peaceful retreat with a walk-in closet and a well-appointed bathroom. Enjoy low-maintenance living with a private patio and one-car garage, plus access to top-rated schools, new retail, dining, and all the growth of Winter Garden. Minutes from Hamlin, SR-429, and Disney. A perfect blend of comfort, convenience, and modern living. 3 Beds ⋅ 3 Baths ⋅ Osprey Ranch Ph 1 SubDv. ⋅ 34787 Zip Code Step into this beautifully designed 3-bedroom, 2.5-bath townhome located in the highly desirable Osprey Ranch community in Horizon West. Built recently and featuring 1,536 sq ft, this home offers modern finishes, an open-concept layout, and a bright, spacious living area perfect for entertaining. The kitchen includes elegant cabinetry, quartz countertops, and stainless-steel appliances. Upstairs, the primary suite provides a peaceful retreat with a walk-in closet and a well-appointed bathroom. Enjoy low-maintenance living with a private patio and one-car garage, plus access to top-rated schools, new retail, dining, and all the growth of Winter Garden. Minutes from Hamlin, SR-429, and Disney. A perfect blend of comfort, convenience, and modern living. 14942 Windflower Alley, Winter Garden
$389,900 Discover this **stunning and meticulously maintained** 3-bedroom, 2.5-bath home, presented in **excellent condition**. The interior has been **freshly painted**, featuring **granite countertops** in both the kitchen and bathrooms. The kitchen is equipped with **stainless steel appliances**, a **spacious island**, a large breakfast bar, and an inviting eat-in area. Enjoy **new flooring throughout the downstairs** in this lovely home. The **generous primary bedroom** is located upstairs and includes an ensuite bath with dual sinks, a roomy shower, and a walk-in closet. The secondary bedrooms are thoughtfully arranged in a **split plan**, ensuring privacy from the primary suite. Convenience continues with a downstairs laundry room featuring hookups. Step outside to a **private, expansive paved lanai**, perfect for entertaining, barbecuing, or relaxing. A large **green space** is just off the front porch. Located just 10 minutes from Disney property, this home is close to all parks, restaurants, shopping, and entertainment. Hamlin Town Center is only a few miles away, and **Orange County National**, the largest golf course in Florida, is nearby. The community offers **resort-style amenities** just steps away, including a pool, two parks, a dog park, pickleball courts, green spaces, and tennis facilities. Enjoy low-maintenance living with the HOA covering exterior upkeep, including roof care, yard maintenance, exterior painting, and lawn care. This home is situated in a **top-rated school district** and boasts a **superb location** with ample parking. Townhomes in this **highly sought-after community** rarely become available. This property is **move-in ready** for its new owners! All info should be verified. 3 Beds ⋅ 3 Baths ⋅ Summerlake Grvs Ph 2 SubDv. ⋅ 34787 Zip Code Discover this **stunning and meticulously maintained** 3-bedroom, 2.5-bath home, presented in **excellent condition**. The interior has been **freshly painted**, featuring **granite countertops** in both the kitchen and bathrooms. The kitchen is equipped with **stainless steel appliances**, a **spacious island**, a large breakfast bar, and an inviting eat-in area. Enjoy **new flooring throughout the downstairs** in this lovely home. The **generous primary bedroom** is located upstairs and includes an ensuite bath with dual sinks, a roomy shower, and a walk-in closet. The secondary bedrooms are thoughtfully arranged in a **split plan**, ensuring privacy from the primary suite. Convenience continues with a downstairs laundry room featuring hookups. Step outside to a **private, expansive paved lanai**, perfect for entertaining, barbecuing, or relaxing. A large **green space** is just off the front porch. Located just 10 minutes from Disney property, this home is close to all parks, restaurants, shopping, and entertainment. Hamlin Town Center is only a few miles away, and **Orange County National**, the largest golf course in Florida, is nearby. The community offers **resort-style amenities** just steps away, including a pool, two parks, a dog park, pickleball courts, green spaces, and tennis facilities. Enjoy low-maintenance living with the HOA covering exterior upkeep, including roof care, yard maintenance, exterior painting, and lawn care. This home is situated in a **top-rated school district** and boasts a **superb location** with ample parking. Townhomes in this **highly sought-after community** rarely become available. This property is **move-in ready** for its new owners! All info should be verified. 8019 Jeremy Joseph Alley, Winter Garden
$849,900 Check out the 3D tour. Welcome to this stunning Toll Brothers Sanibel Spanish Colonial model, where timeless architecture meets modern luxury in the highly sought-after Lakeshore Preserve community. Distinguished by its elegant tile roof and thoughtfully designed floor plan, this exceptional home offers the perfect blend of sophistication, comfort, and functionality. Step inside to discover a massive great room that serves as the heart of the home—an inviting space designed for both everyday living and unforgettable entertaining. The gourmet kitchen is a chef's dream, featuring a natural gas range, quartz counters, oversized center island, abundant cabinetry, and seamless flow into the living and dining areas. Two expansive sliding glass doors, complete with custom blinds, open to a covered and screened lanai, creating the ideal indoor-outdoor living experience for relaxing or hosting guests year-round. The first floor also includes a versatile fourth bedroom or private home office with an adjacent full bathroom, providing flexibility for guests, multigenerational living, or remote work. Upstairs, the luxurious primary suite offers a peaceful retreat with large windows that fill the room with natural light. The spa-inspired primary bath features a soaking tub, separate walk-in shower, dual vanities, and twin walk-in closets. Two additional bedrooms, a spacious loft perfect for a media room or play area, and a convenient second-floor laundry room complete the upper level. Additional upgrades include a tankless water heater and a spacious two-car attached garage with a wireless door opener via remote app and has ample room for vehicles and storage. Living in Lakeshore Preserve means enjoying a low-maintenance lifestyle with HOA dues that include lawn care with annual mulch, internet, and cable. Residents also have access to an impressive collection of resort-style amenities, including a clubhouse, swimming pool, fitness center, playgrounds, sand volleyball courts, dog park, firepit, and kayak launch. Extra wide sidewalks allow for easy activities like running, biking, etc. Close to both Elementary as well as High Schools. Home includes a transferable, structural warranty from Toll Brothers builders (over 2 years left). Experience luxury living, exceptional amenities, and an unbeatable location in one of the area's most desirable communities. 4 Beds ⋅ 4 Baths ⋅ Lakeshore Preserve Ph 1 SubDv. ⋅ 34787 Zip Code Check out the 3D tour. Welcome to this stunning Toll Brothers Sanibel Spanish Colonial model, where timeless architecture meets modern luxury in the highly sought-after Lakeshore Preserve community. Distinguished by its elegant tile roof and thoughtfully designed floor plan, this exceptional home offers the perfect blend of sophistication, comfort, and functionality. Step inside to discover a massive great room that serves as the heart of the home—an inviting space designed for both everyday living and unforgettable entertaining. The gourmet kitchen is a chef's dream, featuring a natural gas range, quartz counters, oversized center island, abundant cabinetry, and seamless flow into the living and dining areas. Two expansive sliding glass doors, complete with custom blinds, open to a covered and screened lanai, creating the ideal indoor-outdoor living experience for relaxing or hosting guests year-round. The first floor also includes a versatile fourth bedroom or private home office with an adjacent full bathroom, providing flexibility for guests, multigenerational living, or remote work. Upstairs, the luxurious primary suite offers a peaceful retreat with large windows that fill the room with natural light. The spa-inspired primary bath features a soaking tub, separate walk-in shower, dual vanities, and twin walk-in closets. Two additional bedrooms, a spacious loft perfect for a media room or play area, and a convenient second-floor laundry room complete the upper level. Additional upgrades include a tankless water heater and a spacious two-car attached garage with a wireless door opener via remote app and has ample room for vehicles and storage. Living in Lakeshore Preserve means enjoying a low-maintenance lifestyle with HOA dues that include lawn care with annual mulch, internet, and cable. Residents also have access to an impressive collection of resort-style amenities, including a clubhouse, swimming pool, fitness center, playgrounds, sand volleyball courts, dog park, firepit, and kayak launch. Extra wide sidewalks allow for easy activities like running, biking, etc. Close to both Elementary as well as High Schools. Home includes a transferable, structural warranty from Toll Brothers builders (over 2 years left). Experience luxury living, exceptional amenities, and an unbeatable location in one of the area's most desirable communities. 15709 Shorebird Lane, Winter Garden
$199,999 Virtually Staged. Welcome to one of the cutest townhomes in the heart of Downtown Winter Garden! This charming 3 Bedroom, 2 bath home offers the perfect blend of comfort, covenience and one of Central Florida's most sought-after lifestyles. Whether you're a first-time homebuyer, looking to downsize or searching for a fantastic investment opportunity, this home checks all the boxes. Inside, you'll find a functional floor plan with comfortable living spaces, spacious bedrooms and low-maintenance living so you can spend more time enjoying everything the area has to offer. Location is everything, and this one is hard to beat! Just minutes from the award-winning Historic Downtown Winter Garden, you'll love spending weekends exploring the nationally recognized Winter Garden Farmers Market, browsing unique boutiques, enjoying locally owned restaurants, coffee shops, breweries and year-round community events. Living here means embracing the famous Golf Cart District lifestyle. Hop in your golf cart and head downtown for dinner, live music, festivals or an evening stroll along Plant Street. Outdoor enthusiasts will appreciate easy access to the scenic West Orange Trail, offering miles of paved paths for walking, running and biking. Winter Garden continues to be one of Central Florida's most desirable communities thanks to its small-town charm, top-rated amenities, vibrant downtown, and convenient access to major highways, Orlando, world-famous attractions, shopping, dining and entertainment. Whether you're looking for a place to call home or an income-producing property in a highly desirable location, this adorable townhome offers incredible value and endless potential. Don't miss your opportunity to own a piece of the Downtown Winter Garden lifestyle! Schedule your private showing today and discover why so many people are proud to call Winter Garden home. 3 Beds ⋅ 2 Baths ⋅ Townhomes Winter Garden SubDv. ⋅ 34787 Zip Code Virtually Staged. Welcome to one of the cutest townhomes in the heart of Downtown Winter Garden! This charming 3 Bedroom, 2 bath home offers the perfect blend of comfort, covenience and one of Central Florida's most sought-after lifestyles. Whether you're a first-time homebuyer, looking to downsize or searching for a fantastic investment opportunity, this home checks all the boxes. Inside, you'll find a functional floor plan with comfortable living spaces, spacious bedrooms and low-maintenance living so you can spend more time enjoying everything the area has to offer. Location is everything, and this one is hard to beat! Just minutes from the award-winning Historic Downtown Winter Garden, you'll love spending weekends exploring the nationally recognized Winter Garden Farmers Market, browsing unique boutiques, enjoying locally owned restaurants, coffee shops, breweries and year-round community events. Living here means embracing the famous Golf Cart District lifestyle. Hop in your golf cart and head downtown for dinner, live music, festivals or an evening stroll along Plant Street. Outdoor enthusiasts will appreciate easy access to the scenic West Orange Trail, offering miles of paved paths for walking, running and biking. Winter Garden continues to be one of Central Florida's most desirable communities thanks to its small-town charm, top-rated amenities, vibrant downtown, and convenient access to major highways, Orlando, world-famous attractions, shopping, dining and entertainment. Whether you're looking for a place to call home or an income-producing property in a highly desirable location, this adorable townhome offers incredible value and endless potential. Don't miss your opportunity to own a piece of the Downtown Winter Garden lifestyle! Schedule your private showing today and discover why so many people are proud to call Winter Garden home. 397 Eron Way Unit 42, Winter Garden
$839,846 Waterleigh presents the Torrey. This two-story all concrete block construction single-family home features 5 bedrooms and 4.5 bathrooms optimizing living space with an open concept feel. A beautiful porch welcomes you to this home, as you enter the foyer, you are greeted with a formal dining room and butler’s pantry. The well-appointed gourmet kitchen overlooks the casual dining area, family room and outdoor lanai. This home features a spacious kitchen island with built in sink and dishwasher to optimize counter space, and walk-in pantry for extra storage. All homes in this community will have stainless steel appliances, making cooking a piece of cake. Off the Family room is a bedroom and full bathroom. As we head up to the second floor, we are greeted with a loft area and all four bedrooms. Bedroom one is located just off the loft space and includes a spacious walk-in closet as well as ensuite bathroom with double vanity and separate toilet area. Two additional bedrooms share a second upstairs bathroom and linen closet for extra storage. While a fourth bedroom is complete with ensuite bathroom. Your laundry room is located on the second floor for convenience. Like all homes in Waterleigh, the Torrey includes a Smart home technology package which allows you to control your home with your smart device while near or away. *Photos are of similar model but not that of exact house. Pictures, photographs, colors, features, and sizes are for illustration purposes only and will vary from the homes as built. Home and community information including pricing, included features, terms, availability and amenities are subject to change and prior sale at any time without notice or obligation. Please note that no representations or warranties are made regarding school districts or school assignments; you should conduct your own investigation regarding current and future schools and school boundaries.* 5 Beds ⋅ 5 Baths ⋅ Waterleigh SubDv. ⋅ 34787 Zip Code Waterleigh presents the Torrey. This two-story all concrete block construction single-family home features 5 bedrooms and 4.5 bathrooms optimizing living space with an open concept feel. A beautiful porch welcomes you to this home, as you enter the foyer, you are greeted with a formal dining room and butler’s pantry. The well-appointed gourmet kitchen overlooks the casual dining area, family room and outdoor lanai. This home features a spacious kitchen island with built in sink and dishwasher to optimize counter space, and walk-in pantry for extra storage. All homes in this community will have stainless steel appliances, making cooking a piece of cake. Off the Family room is a bedroom and full bathroom. As we head up to the second floor, we are greeted with a loft area and all four bedrooms. Bedroom one is located just off the loft space and includes a spacious walk-in closet as well as ensuite bathroom with double vanity and separate toilet area. Two additional bedrooms share a second upstairs bathroom and linen closet for extra storage. While a fourth bedroom is complete with ensuite bathroom. Your laundry room is located on the second floor for convenience. Like all homes in Waterleigh, the Torrey includes a Smart home technology package which allows you to control your home with your smart device while near or away. *Photos are of similar model but not that of exact house. Pictures, photographs, colors, features, and sizes are for illustration purposes only and will vary from the homes as built. Home and community information including pricing, included features, terms, availability and amenities are subject to change and prior sale at any time without notice or obligation. Please note that no representations or warranties are made regarding school districts or school assignments; you should conduct your own investigation regarding current and future schools and school boundaries.* 11827 Shine View Lane, Winter Garden
$750,186 Discover beautiful, wooded views and inviting living spaces in this Bellmore model at Waterleigh, offering 2,113 square feet of thoughtfully designed space. The open living and dining areas create a welcoming setting for everyday living and entertaining, complemented by wood-look tile flooring, abundant natural light, and a neutral color palette. The kitchen features light cabinetry, a stylish tile backsplash, and a spacious island with seating space that connects seamlessly to the main living areas. Retreat to the primary suite, where a tray ceiling adds architectural charm and the adjoining bathroom has dual sinks, a soaking tub, a separate glass enclosed shower, and a walk-in closet. Outside, a covered paver lanai overlooks lush greenery and a wooded backdrop the perfect setting for morning coffee or relaxing evenings. With attractive finishes and a peaceful outdoor setting, this Bellmore offers a wonderful opportunity to call Waterleigh, Home. *Photos are of similar model but not that of exact house. Pictures, photographs, colors, features, and sizes are for illustration purposes only and will vary from the homes as built. Home and community information including pricing, included features, terms, availability and amenities are subject to change and prior sale at any time without notice or obligation. Please note that no representations or warranties are made regarding school districts or school assignments; you should conduct your own investigation regarding current and future schools and school boundaries.* 4 Beds ⋅ 3 Baths ⋅ Waterleigh SubDv. ⋅ 34787 Zip Code Discover beautiful, wooded views and inviting living spaces in this Bellmore model at Waterleigh, offering 2,113 square feet of thoughtfully designed space. The open living and dining areas create a welcoming setting for everyday living and entertaining, complemented by wood-look tile flooring, abundant natural light, and a neutral color palette. The kitchen features light cabinetry, a stylish tile backsplash, and a spacious island with seating space that connects seamlessly to the main living areas. Retreat to the primary suite, where a tray ceiling adds architectural charm and the adjoining bathroom has dual sinks, a soaking tub, a separate glass enclosed shower, and a walk-in closet. Outside, a covered paver lanai overlooks lush greenery and a wooded backdrop the perfect setting for morning coffee or relaxing evenings. With attractive finishes and a peaceful outdoor setting, this Bellmore offers a wonderful opportunity to call Waterleigh, Home. *Photos are of similar model but not that of exact house. Pictures, photographs, colors, features, and sizes are for illustration purposes only and will vary from the homes as built. Home and community information including pricing, included features, terms, availability and amenities are subject to change and prior sale at any time without notice or obligation. Please note that no representations or warranties are made regarding school districts or school assignments; you should conduct your own investigation regarding current and future schools and school boundaries.* 11857 Shine View Lane, Winter Garden
$685,000 Welcome home to Sanctuary at Twin Waters — one of Winter Garden's most sought-after communities! This beautifully designed 2020-built home offers soaring high ceilings, tile throughout, and a wide open floor plan that instantly makes you feel at home. The heart of the home is the stunning kitchen, featuring a massive island with rich granite countertops and gorgeous 42-inch Espresso cabinets — perfect for gathering and entertaining. Whether it's a casual morning in the eat-in nook or a formal dinner with guests, this home was built for making memories. With a versatile bonus room and a luxurious owner's retreat tucked away in the back for ultimate privacy, there is space to truly live. The spa-like ensuite features a soaker tub, subway-tiled shower, dual sinks with quartz counters, and a generous walk-in closet — your own personal sanctuary at the end of every day. Even the water feels different here, thanks to a whole-home purification system. A rare find in Central Florida — this is a gas community, adding both value and everyday convenience. The garage features a mini split AC unit, keeping the space cool and comfortable year-round — perfect for a workshop, home gym, or hobby space. Step outside to your fully fenced, spacious corner lot with a covered porch and plenty of room to add your dream pool. The community itself offers so much to love — a pool, fishing dock, playground, and picnic area, plus breathtaking views of Lake Avalon right in the neighborhood. This is more than a home — it's the lifestyle you've been waiting for. Come see it and stay forever. 4 Beds ⋅ 3 Baths ⋅ Sanctuary/Twin Waters SubDv. ⋅ 34787 Zip Code Welcome home to Sanctuary at Twin Waters — one of Winter Garden's most sought-after communities! This beautifully designed 2020-built home offers soaring high ceilings, tile throughout, and a wide open floor plan that instantly makes you feel at home. The heart of the home is the stunning kitchen, featuring a massive island with rich granite countertops and gorgeous 42-inch Espresso cabinets — perfect for gathering and entertaining. Whether it's a casual morning in the eat-in nook or a formal dinner with guests, this home was built for making memories. With a versatile bonus room and a luxurious owner's retreat tucked away in the back for ultimate privacy, there is space to truly live. The spa-like ensuite features a soaker tub, subway-tiled shower, dual sinks with quartz counters, and a generous walk-in closet — your own personal sanctuary at the end of every day. Even the water feels different here, thanks to a whole-home purification system. A rare find in Central Florida — this is a gas community, adding both value and everyday convenience. The garage features a mini split AC unit, keeping the space cool and comfortable year-round — perfect for a workshop, home gym, or hobby space. Step outside to your fully fenced, spacious corner lot with a covered porch and plenty of room to add your dream pool. The community itself offers so much to love — a pool, fishing dock, playground, and picnic area, plus breathtaking views of Lake Avalon right in the neighborhood. This is more than a home — it's the lifestyle you've been waiting for. Come see it and stay forever. 16707 Sanctuary Drive, Winter Garden
$689,900 ... Summerlake Community ... This 5 bedroom 3.5 bath 2 car garage is seeing the water view from the front entrance. It has a large kitchen integrated with dining room and living room. Lots of windows and the view.... Newly painted inside and outside... The upstairs offers a lot of spaces for playroom and study room. The house is zoomed for Summerlake Elementary School, Hamlin Middle School, and Horizon High School. Don't forget, it is just minutes away from Hwy 429 and the shopping area in Hamlin. The community offers heated zero entry pool, Yes, heated pool. Tennis courts, Zip liner, gym, dog parks, and more. 5 Beds ⋅ 4 Baths ⋅ Summerlake Pd Ph 1b-A Rep SubDv. ⋅ 34787 Zip Code ... Summerlake Community ... This 5 bedroom 3.5 bath 2 car garage is seeing the water view from the front entrance. It has a large kitchen integrated with dining room and living room. Lots of windows and the view.... Newly painted inside and outside... The upstairs offers a lot of spaces for playroom and study room. The house is zoomed for Summerlake Elementary School, Hamlin Middle School, and Horizon High School. Don't forget, it is just minutes away from Hwy 429 and the shopping area in Hamlin. The community offers heated zero entry pool, Yes, heated pool. Tennis courts, Zip liner, gym, dog parks, and more. 14741 Snowy Egret Street, Winter Garden
$835,000 We got a POOL !!!! You'll love the view of the golf course from this beautiful 4 bedroom 3 bathroom home in Panther View...the open concept floor plan offers great natural lighting and is perfect for entertaining guests and family gatherings. The chef's kitchen offers Quartz countertops, beautiful backsplash, stainless steel appliances and 42 inch kitchen cabinets. The large master bedroom features a walk in closet and master bath with dual sinks, garden tub and separate shower. The location is great with easy access to Walt Disney World, Universal Studios, Winter Garden Village, and more! At Innovation at Panther View Manors, nature, beauty & community have come together to create a lifestyle unlike any other! 4 Beds ⋅ 3 Baths ⋅ Panther View SubDv. ⋅ 34787 Zip Code We got a POOL !!!! You'll love the view of the golf course from this beautiful 4 bedroom 3 bathroom home in Panther View...the open concept floor plan offers great natural lighting and is perfect for entertaining guests and family gatherings. The chef's kitchen offers Quartz countertops, beautiful backsplash, stainless steel appliances and 42 inch kitchen cabinets. The large master bedroom features a walk in closet and master bath with dual sinks, garden tub and separate shower. The location is great with easy access to Walt Disney World, Universal Studios, Winter Garden Village, and more! At Innovation at Panther View Manors, nature, beauty & community have come together to create a lifestyle unlike any other! 14711 Winter Stay Drive, Winter Garden
$149,900 Priced to sell!! Gorgeous 2 bedrooms-2 bathrooms Corner property condominium in Winter Garden. Open floorplan with a living/dining room combo. Nice size eat in kitchen with kitchen counters for additional seating. All appliances included Refrigerator, stove, dishwater, microwave, washer and dryer. Primary bedroom features private full bathroom 2 assigned parking spots, community swimming pool, exterior maintenance and landscaping are included in the monthly HOA fee. Close to Highway 50, parks, shopping, public transportation and much more. 2 Beds ⋅ 2 Baths ⋅ Townhomes Winter Garden SubDv. ⋅ 34787 Zip Code Priced to sell!! Gorgeous 2 bedrooms-2 bathrooms Corner property condominium in Winter Garden. Open floorplan with a living/dining room combo. Nice size eat in kitchen with kitchen counters for additional seating. All appliances included Refrigerator, stove, dishwater, microwave, washer and dryer. Primary bedroom features private full bathroom 2 assigned parking spots, community swimming pool, exterior maintenance and landscaping are included in the monthly HOA fee. Close to Highway 50, parks, shopping, public transportation and much more. 304 Eron Way Unit 2, Winter Garden
$170,000 Calling ALL Snowbirds & Anyone Looking For A Florida Experience! * This Condo Is An INCREDIBLE VALUE For A Resort Style Stay For Up To Half The Year! Then Turn It Into Your Orlando Investment Dream For The Other Half Of the Year! * Imagine Waking Up To This Nature View From Up On This 5th Floor. Enjoy Your Morning Coffee Or * FIREWORKS * View At Night! Unit 1527 Is Located Immediately Next To The Condo Walkway, Which Overlooks Out Into Nature And Water View. Upon Entering This 2 Bedrooms/2 Bathrooms Condo, Be Greeted With A View Of The Balcony! The Condo Has A Grand Kitchen That Is Fully Stocked With Cooking Utensils & Coffee Machine. * Kitchen Has Stainless Steel Appliances And Long Granite Countertops With Tons Of Storage Space. *Living Room And *Dining Room Combo Has A Great Entertaining Space. Kickback & Watch A Movie While Peering Out Through The Window To See Disney's Nightly Fireworks! That's Incredible! *Bedrooms Are Fully Furnished With A Full Bathrooms And Massive Walk-In Closet. * Water Heater 2008 * HVAC 2021 * Condo Amenities Are Included! Water Parks, Gym, Water/Electricity, And MUCH More. Conveniently Located ~ 7 Miles To Walt Disney World, ~ 4 Miles To Flamingo Crossings Town Center, ~ 20 Miles From Winter Garden Village At Fowlers Grove & West Orange Trail, And ~10 Miles To Interstate 4 (I-4)! This Fully Furnished Condo Won’t Last! * Priced To Sell! * Book Your Showing Today! 2 Beds ⋅ 2 Baths ⋅ Grove Resort And Spa Hotel Condominium SubDv. ⋅ 34787 Zip Code Calling ALL Snowbirds & Anyone Looking For A Florida Experience! * This Condo Is An INCREDIBLE VALUE For A Resort Style Stay For Up To Half The Year! Then Turn It Into Your Orlando Investment Dream For The Other Half Of the Year! * Imagine Waking Up To This Nature View From Up On This 5th Floor. Enjoy Your Morning Coffee Or * FIREWORKS * View At Night! Unit 1527 Is Located Immediately Next To The Condo Walkway, Which Overlooks Out Into Nature And Water View. Upon Entering This 2 Bedrooms/2 Bathrooms Condo, Be Greeted With A View Of The Balcony! The Condo Has A Grand Kitchen That Is Fully Stocked With Cooking Utensils & Coffee Machine. * Kitchen Has Stainless Steel Appliances And Long Granite Countertops With Tons Of Storage Space. *Living Room And *Dining Room Combo Has A Great Entertaining Space. Kickback & Watch A Movie While Peering Out Through The Window To See Disney's Nightly Fireworks! That's Incredible! *Bedrooms Are Fully Furnished With A Full Bathrooms And Massive Walk-In Closet. * Water Heater 2008 * HVAC 2021 * Condo Amenities Are Included! Water Parks, Gym, Water/Electricity, And MUCH More. Conveniently Located ~ 7 Miles To Walt Disney World, ~ 4 Miles To Flamingo Crossings Town Center, ~ 20 Miles From Winter Garden Village At Fowlers Grove & West Orange Trail, And ~10 Miles To Interstate 4 (I-4)! This Fully Furnished Condo Won’t Last! * Priced To Sell! * Book Your Showing Today! 14501 Grove Resort Avenue Unit 1527, Winter Garden
$679,000 Welcome to this beautiful bungalow-style home in the highly desirable Osprey Ranch community in Winter Garden! Featuring 4 bedrooms, 3 full bathrooms, and 1 half bath, this thoughtfully designed residence offers comfort, style, and functionality for the whole family. Located just minutes from Disney, shopping, dining, and major highways, this home combines convenience with a peaceful neighborhood feel. Enjoy spacious living areas, modern finishes, and a layout perfect for entertaining or everyday living. Situated in a prime location with access to highly rated schools, this property is ideal for families looking for both lifestyle and location. Don’t miss the opportunity to live in one of Winter Garden’s most sought-after communities! 4 Beds ⋅ 4 Baths ⋅ Osprey Ranch Ph 1 SubDv. ⋅ 34787 Zip Code Welcome to this beautiful bungalow-style home in the highly desirable Osprey Ranch community in Winter Garden! Featuring 4 bedrooms, 3 full bathrooms, and 1 half bath, this thoughtfully designed residence offers comfort, style, and functionality for the whole family. Located just minutes from Disney, shopping, dining, and major highways, this home combines convenience with a peaceful neighborhood feel. Enjoy spacious living areas, modern finishes, and a layout perfect for entertaining or everyday living. Situated in a prime location with access to highly rated schools, this property is ideal for families looking for both lifestyle and location. Don’t miss the opportunity to live in one of Winter Garden’s most sought-after communities! 15174 Field Daisy Drive, Winter Garden
$1,080,000 ***PRICED TO SELL!*** WELCOME to this INCREDIBLE, AMAZING, and highly desirable two-story Xavier floor plan by K. Hovnanian HOME! ***VACANT - MOVE-IN READY!*** Perfectly positioned on a premium homesite with no rear neighbors, offering exceptional privacy and a peaceful backyard retreat. Located in the heart of Horizon West, just minutes from Hamlin Town Center, this exceptional residence combines luxury, functionality, and modern Florida living. Boasting 5 bedrooms and 4.5 bathrooms, this thoughtfully designed floor plan offers plenty of space for family and guests. The first floor features beautiful luxury vinyl plank flooring throughout and includes a dedicated home office with elegant French doors, ideal for remote work or a private study. A formal dining room provides the perfect setting for hosting gatherings, while the gourmet kitchen serves as the heart of the home with stunning cabinetry, premium finishes, a large center island, and an inviting breakfast area that seamlessly opens to the spacious great room. A generously sized guest suite is conveniently located on the first floor, featuring tranquil views of the pool and backyard. Its private bath also provides direct access to the outdoor living area, making it ideal for guests and poolside entertaining. Step outside to your own private backyard oasis. Designed for relaxation and entertainment, the heated saltwater pool features a beautiful waterfall fountain, an oversized sun shelf, and expansive deck space for lounging and enjoying Florida's year-round sunshine. The covered lanai is already equipped with water, sewer, and gas connections, providing the perfect foundation to create your dream outdoor summer kitchen. Upstairs, the luxurious primary suite offers a peaceful retreat with dual walk-in closets and a spacious en-suite bath. Additional bedrooms and living space provide flexibility for growing families, guests, or hobbies. Additional upgrades include a two-car garage with high-quality epoxy flooring, full gutters for added protection and functionality, and serene views beyond the preserve area. With no direct rear neighbors, this home offers a rare combination of privacy, natural beauty, and convenience. Don't miss this incredible opportunity to own a piece of paradise in one of Horizon West's most sought-after locations. Schedule your private showing today! 5 Beds ⋅ 5 Baths ⋅ Highlands/Summerlake Grvs Ph 3 SubDv. ⋅ 34787 Zip Code ***PRICED TO SELL!*** WELCOME to this INCREDIBLE, AMAZING, and highly desirable two-story Xavier floor plan by K. Hovnanian HOME! ***VACANT - MOVE-IN READY!*** Perfectly positioned on a premium homesite with no rear neighbors, offering exceptional privacy and a peaceful backyard retreat. Located in the heart of Horizon West, just minutes from Hamlin Town Center, this exceptional residence combines luxury, functionality, and modern Florida living. Boasting 5 bedrooms and 4.5 bathrooms, this thoughtfully designed floor plan offers plenty of space for family and guests. The first floor features beautiful luxury vinyl plank flooring throughout and includes a dedicated home office with elegant French doors, ideal for remote work or a private study. A formal dining room provides the perfect setting for hosting gatherings, while the gourmet kitchen serves as the heart of the home with stunning cabinetry, premium finishes, a large center island, and an inviting breakfast area that seamlessly opens to the spacious great room. A generously sized guest suite is conveniently located on the first floor, featuring tranquil views of the pool and backyard. Its private bath also provides direct access to the outdoor living area, making it ideal for guests and poolside entertaining. Step outside to your own private backyard oasis. Designed for relaxation and entertainment, the heated saltwater pool features a beautiful waterfall fountain, an oversized sun shelf, and expansive deck space for lounging and enjoying Florida's year-round sunshine. The covered lanai is already equipped with water, sewer, and gas connections, providing the perfect foundation to create your dream outdoor summer kitchen. Upstairs, the luxurious primary suite offers a peaceful retreat with dual walk-in closets and a spacious en-suite bath. Additional bedrooms and living space provide flexibility for growing families, guests, or hobbies. Additional upgrades include a two-car garage with high-quality epoxy flooring, full gutters for added protection and functionality, and serene views beyond the preserve area. With no direct rear neighbors, this home offers a rare combination of privacy, natural beauty, and convenience. Don't miss this incredible opportunity to own a piece of paradise in one of Horizon West's most sought-after locations. Schedule your private showing today! 15741 Sweet Lemon Way, Winter Garden
$835,000 Dropped price for quick sale. Visit this magnificent property or revisit, now is the time. Probate is completed and seller is motivated. Located in the highly desirable gated community of Glynwood in Winter Garden, this spacious 5-bedroom, 4-bath pool home offers over 3,500 square feet of living space on a private cul-de-sac lot. The versatile floor plan features a first-floor owner's suite, dedicated office/den, formal and casual living areas, and an upstairs bonus/media room with an additional bedroom and bath—ideal for guests, multi-generational living, or a home theater. The screened pool and spa create a private backyard retreat, while the 3-car garage (AC by Modern Wall Unit and Upgraded Garage Floor Coating) provides ample storage and parking. Residents enjoy access to community amenities including a pool, tennis courts, playground, and gated entry. Conveniently located near Winter Garden Village, historic downtown Winter Garden, major highways, shopping, dining, and area attractions. 5 Beds ⋅ 4 Baths ⋅ Glynwood 51 32 SubDv. ⋅ 34787 Zip Code Dropped price for quick sale. Visit this magnificent property or revisit, now is the time. Probate is completed and seller is motivated. Located in the highly desirable gated community of Glynwood in Winter Garden, this spacious 5-bedroom, 4-bath pool home offers over 3,500 square feet of living space on a private cul-de-sac lot. The versatile floor plan features a first-floor owner's suite, dedicated office/den, formal and casual living areas, and an upstairs bonus/media room with an additional bedroom and bath—ideal for guests, multi-generational living, or a home theater. The screened pool and spa create a private backyard retreat, while the 3-car garage (AC by Modern Wall Unit and Upgraded Garage Floor Coating) provides ample storage and parking. Residents enjoy access to community amenities including a pool, tennis courts, playground, and gated entry. Conveniently located near Winter Garden Village, historic downtown Winter Garden, major highways, shopping, dining, and area attractions. 13856 Glynshel Drive, Winter Garden
$1,075,000 Welcome to a life beautifully lived. Situated on a premier corner lot in Oakland Park, Winter Garden's golf cart community, this exceptional residence blends thoughtful design, effortless indoor-outdoor living, & a private tropical retreat. Freshly redesigned professional landscaping with premium weed barrier, smart irrigation, app control, & a mature Medjool date palm creates stunning curb appeal. A custom front door opens to a partially screened wraparound front porch, perfect for morning coffee or evening chats. Inside, rich hardwood floors span the main level, complemented by abundant natural light, crown molding, plantation shutters, designer lighting, brass floor outlets in the living room & office, and ceiling fans throughout. The kitchen features granite countertops, a farmhouse sink, stainless steel appliances, tile backsplash, under-cabinet lighting, a beverage refrigerator, & a new Bosch dishwasher and microwave (2023). Open to the living & dining areas, it overlooks the front porch & connects seamlessly to outdoor living through French doors. A flexible front room serves as an office, study, or playroom. A powder room serves guests. The first-floor owner's suite overlooks the pool & offers dual granite vanities, a spa-style walk-in shower, linen storage, custom California Closets, & direct laundry room access. Upstairs, hardwood flooring continues throughout 3 spacious bedrooms, including one en-suite, plus two full baths and a generous loft ideal for theater, fitness, playroom, or guest retreat. A whole-home Generac natural gas generator keeps lights, air conditioning, & appliances running during outages. Step outside to one of Oakland Park's rare full-size Jandy-iAqualink-controlled saltwater pool & spa. The pool measures approximately 12' x 30' with depths from 3' to 5' & features an 8' x 12' sun shelf with bubbling fountain and umbrella sleeve. The approximately 6' x 8' spa includes four therapy jets and heats in 20-30 minutes. Equipment includes a 2.7 HP Jandy Variable-Speed Energy-Efficient Pump & Jandy 400,000 BTU natural gas heater. A travertine pool deck, oversized covered rear porch, vinyl-fenced yard with dual gates, & three-car garage with built-in storage racks complete the outdoor experience. Oakland Park offers a waterfront, golf-cart-approved lifestyle with two resort-style pools, a clubhouse, dog park, playgrounds, parks, & spectacular sunsets. Two blocks from the waterfront trail, minutes from the 22-mile West Orange Trail, & near multiple parks. Historic downtown Winter Garden is a golf cart ride away, offering Crooked Can Brewery, rooftop dining, boutique shopping, splash park, Farmers Market, live theater, golf cart parades, 5Ks, book clubs, poker nights, and more. Convenient access to major interstates, premier golf courses, shopping, & Central Florida theme parks. Additional features: fresh interior/exterior paint (2021), Apple HomeKit-compatible door locks, thermostats & ceiling fans, Apple Secure Video cameras at the doorbell, front entry, pool area & indoor locations, new remote-controlled high-velocity fans on both porches, Apple HomeKit-controlled owner's bath fan, outlets inside primary bath cabinetry, & a state-of-the-art termite detection and control system with full warranty. Lovingly maintained & thoughtfully enhanced throughout, this one-of-a-kind Oakland Park pool & spa home is a special opportunity. Your oasis is waiting. Make it yours. 4 Beds ⋅ 4 Baths ⋅ Oakland Park SubDv. ⋅ 34787 Zip Code Welcome to a life beautifully lived. Situated on a premier corner lot in Oakland Park, Winter Garden's golf cart community, this exceptional residence blends thoughtful design, effortless indoor-outdoor living, & a private tropical retreat. Freshly redesigned professional landscaping with premium weed barrier, smart irrigation, app control, & a mature Medjool date palm creates stunning curb appeal. A custom front door opens to a partially screened wraparound front porch, perfect for morning coffee or evening chats. Inside, rich hardwood floors span the main level, complemented by abundant natural light, crown molding, plantation shutters, designer lighting, brass floor outlets in the living room & office, and ceiling fans throughout. The kitchen features granite countertops, a farmhouse sink, stainless steel appliances, tile backsplash, under-cabinet lighting, a beverage refrigerator, & a new Bosch dishwasher and microwave (2023). Open to the living & dining areas, it overlooks the front porch & connects seamlessly to outdoor living through French doors. A flexible front room serves as an office, study, or playroom. A powder room serves guests. The first-floor owner's suite overlooks the pool & offers dual granite vanities, a spa-style walk-in shower, linen storage, custom California Closets, & direct laundry room access. Upstairs, hardwood flooring continues throughout 3 spacious bedrooms, including one en-suite, plus two full baths and a generous loft ideal for theater, fitness, playroom, or guest retreat. A whole-home Generac natural gas generator keeps lights, air conditioning, & appliances running during outages. Step outside to one of Oakland Park's rare full-size Jandy-iAqualink-controlled saltwater pool & spa. The pool measures approximately 12' x 30' with depths from 3' to 5' & features an 8' x 12' sun shelf with bubbling fountain and umbrella sleeve. The approximately 6' x 8' spa includes four therapy jets and heats in 20-30 minutes. Equipment includes a 2.7 HP Jandy Variable-Speed Energy-Efficient Pump & Jandy 400,000 BTU natural gas heater. A travertine pool deck, oversized covered rear porch, vinyl-fenced yard with dual gates, & three-car garage with built-in storage racks complete the outdoor experience. Oakland Park offers a waterfront, golf-cart-approved lifestyle with two resort-style pools, a clubhouse, dog park, playgrounds, parks, & spectacular sunsets. Two blocks from the waterfront trail, minutes from the 22-mile West Orange Trail, & near multiple parks. Historic downtown Winter Garden is a golf cart ride away, offering Crooked Can Brewery, rooftop dining, boutique shopping, splash park, Farmers Market, live theater, golf cart parades, 5Ks, book clubs, poker nights, and more. Convenient access to major interstates, premier golf courses, shopping, & Central Florida theme parks. Additional features: fresh interior/exterior paint (2021), Apple HomeKit-compatible door locks, thermostats & ceiling fans, Apple Secure Video cameras at the doorbell, front entry, pool area & indoor locations, new remote-controlled high-velocity fans on both porches, Apple HomeKit-controlled owner's bath fan, outlets inside primary bath cabinetry, & a state-of-the-art termite detection and control system with full warranty. Lovingly maintained & thoughtfully enhanced throughout, this one-of-a-kind Oakland Park pool & spa home is a special opportunity. Your oasis is waiting. Make it yours. 925 Easley Avenue, Winter Garden
$585,000 Such a Charming, Family-Friendly 4 Bedroom 2.5 Bath Home in Beautiful Winter Garden. The bungalow-style porch is extremely inviting as you enter the home. Arched doorways, recessed lighting, French doors, transom windows, and a separate office on the first floor. Tons of natural lighting. The kitchen includes solid granite countertops, solid wood cabinetry, custom tile backsplash, and an island storage prep station. and a Pantry! Oversized primary bedroom upstairs, with an ensuite bathroom leading to a roomy walk-in closet with pocket doors. Ensuite Bath includes a glass-walled shower with a separate spa-style tub. Dual sinks with plenty of counter space. Solid wood cabinetry and Stone countertops. 3 additional Bedrooms on the second floor. Full laundry room with cabinetry. Welcome to Independence, one of the most desirable communities in Central Florida! Ideally located within walking distance of A-rated schools, shopping, dining, and fun for the whole family. Whether envisioning a pool, an expanded patio, or simply more room to relax and play, this space is a true standout in the neighborhood. Residents of Signature Lakes enjoy resort-style amenities including two clubhouses, tennis and basketball courts, two swimming pools, dog parks, scenic walking and biking trails, and beautifully landscaped green spaces. These neighborhoods would be inspired by the traditional aesthetic of Colonial America, with streets named after agricultural methods, explorers, authors, artists, and more. The "icon" for the community is the Mall, situated at the entrance to the community off Ficquette Rd. Two large stone obelisks, alight with gas torches in the evening, give way to the sparkling 512-foot reflecting pond surrounded by emerald green lawn and stately mature oak trees. At the Tower Green stands the five-story brick Clock Tower, trimmed by ornamental gardens and capped with a copper spire. The Town Square Residents Club ends the Mall, with its colonnaded façade and tall cupola drawing inspiration from Georgian colonial buildings of historic Philadelphia, New York, and Boston. This prime Winter Garden location offers quick access to SR-429 and is minutes from shopping, dining, and entertainment. This home is the perfect blend of style, comfort, and location, and is ready to welcome its next owner. At Independence, they are proud to be among the finest master planned communities in Horizon West. Full of dramatic architectural flourishes, surrounded by the majesty of natural Florida, and home to a lifestyle that's second to none, we welcome you to explore this beautiful community and discover that this unique place truly is what life should be. 4 Beds ⋅ 3 Baths ⋅ Signature Lakes Ph 02 A B H I J SubDv. ⋅ 34787 Zip Code Such a Charming, Family-Friendly 4 Bedroom 2.5 Bath Home in Beautiful Winter Garden. The bungalow-style porch is extremely inviting as you enter the home. Arched doorways, recessed lighting, French doors, transom windows, and a separate office on the first floor. Tons of natural lighting. The kitchen includes solid granite countertops, solid wood cabinetry, custom tile backsplash, and an island storage prep station. and a Pantry! Oversized primary bedroom upstairs, with an ensuite bathroom leading to a roomy walk-in closet with pocket doors. Ensuite Bath includes a glass-walled shower with a separate spa-style tub. Dual sinks with plenty of counter space. Solid wood cabinetry and Stone countertops. 3 additional Bedrooms on the second floor. Full laundry room with cabinetry. Welcome to Independence, one of the most desirable communities in Central Florida! Ideally located within walking distance of A-rated schools, shopping, dining, and fun for the whole family. Whether envisioning a pool, an expanded patio, or simply more room to relax and play, this space is a true standout in the neighborhood. Residents of Signature Lakes enjoy resort-style amenities including two clubhouses, tennis and basketball courts, two swimming pools, dog parks, scenic walking and biking trails, and beautifully landscaped green spaces. These neighborhoods would be inspired by the traditional aesthetic of Colonial America, with streets named after agricultural methods, explorers, authors, artists, and more. The "icon" for the community is the Mall, situated at the entrance to the community off Ficquette Rd. Two large stone obelisks, alight with gas torches in the evening, give way to the sparkling 512-foot reflecting pond surrounded by emerald green lawn and stately mature oak trees. At the Tower Green stands the five-story brick Clock Tower, trimmed by ornamental gardens and capped with a copper spire. The Town Square Residents Club ends the Mall, with its colonnaded façade and tall cupola drawing inspiration from Georgian colonial buildings of historic Philadelphia, New York, and Boston. This prime Winter Garden location offers quick access to SR-429 and is minutes from shopping, dining, and entertainment. This home is the perfect blend of style, comfort, and location, and is ready to welcome its next owner. At Independence, they are proud to be among the finest master planned communities in Horizon West. Full of dramatic architectural flourishes, surrounded by the majesty of natural Florida, and home to a lifestyle that's second to none, we welcome you to explore this beautiful community and discover that this unique place truly is what life should be. 6316 Manuscript Street, Winter Garden
$370,000 Well keep and move in ready corner unit townhouse at the beautiful signature lake at winter garden ,brand new vinyl plank floor at the first floor this 3 bedroom and 2.5 bath room townhouse have 1750 sqft and feature big court yard between the garage you can enjoy the outdoors living on the big courtyard , the oversize front porch is welcome to their new owner , the first floor feature all ceramic title ,have living room and the work space at the front the house and the the kitchen offer gorgeous granite counter tops , wood cabinet and pendant lighting , open up the family room , also have powder room at the first floor , upstair you have 3 bedroom big walk in closet at the master bedroom and dual sink at the master bathroom and one more full bath to share for the other bedroom , signature lake is sought after community at winter garden , feature resort style pool and state of the art gym and club house many event for the residence for the community , grade A school . it is close located next to the Hamlin shopping center and the winter garden village close to 429 and 535 , the HOA fee include cable include HBO and high speed internet from sepcturm . , this is turn key townhouse is ideal for who enjoy low maintenance lifestyle . 3 Beds ⋅ 3 Baths ⋅ Signature Lakes Ph 3b-6 SubDv. ⋅ 34787 Zip Code Well keep and move in ready corner unit townhouse at the beautiful signature lake at winter garden ,brand new vinyl plank floor at the first floor this 3 bedroom and 2.5 bath room townhouse have 1750 sqft and feature big court yard between the garage you can enjoy the outdoors living on the big courtyard , the oversize front porch is welcome to their new owner , the first floor feature all ceramic title ,have living room and the work space at the front the house and the the kitchen offer gorgeous granite counter tops , wood cabinet and pendant lighting , open up the family room , also have powder room at the first floor , upstair you have 3 bedroom big walk in closet at the master bedroom and dual sink at the master bathroom and one more full bath to share for the other bedroom , signature lake is sought after community at winter garden , feature resort style pool and state of the art gym and club house many event for the residence for the community , grade A school . it is close located next to the Hamlin shopping center and the winter garden village close to 429 and 535 , the HOA fee include cable include HBO and high speed internet from sepcturm . , this is turn key townhouse is ideal for who enjoy low maintenance lifestyle . 14903 Driftwater Drive, Winter Garden
$850,000 Under Construction. NEARLY COMPLETE! Near Walt Disney World Theme Parks! Welcome to the Eliot plan, a luxurious new home offering a perfect blend of elegance, comfort, and functionality with 4 spacious bedrooms, 3.5 bathrooms, and an expansive loft and home office area. This home features a stunning exterior design and is designed to enhance both style and livability, showcasing a covered front porch and a covered backyard lanai - perfect for outdoor relaxation and entertaining. Step into the extended entryway, which leads to a versatile home office area, offering the perfect space for productivity or leisure. The heart of this home is the chef-inspired kitchen, complete with a large island and premium stainless-steel appliances, including an electric cooktop, built-in oven/microwave combo, dishwasher, and vent hood. The luxurious primary suite is located on the first floor for ultimate convenience and privacy. Upstairs boasts an extended loft that provides an excellent space for lounging as well as three secondary bedrooms - one with its own ensuite! Additional features include an 8-foot front door and 8' doors on the 1st floor, upgraded flooring throughout, ample storage closets, and a new home warranty for peace of mind. Call today to schedule a tour! 4 Beds ⋅ 4 Baths ⋅ Northlake At Ovation SubDv. ⋅ 34787 Zip Code Under Construction. NEARLY COMPLETE! Near Walt Disney World Theme Parks! Welcome to the Eliot plan, a luxurious new home offering a perfect blend of elegance, comfort, and functionality with 4 spacious bedrooms, 3.5 bathrooms, and an expansive loft and home office area. This home features a stunning exterior design and is designed to enhance both style and livability, showcasing a covered front porch and a covered backyard lanai - perfect for outdoor relaxation and entertaining. Step into the extended entryway, which leads to a versatile home office area, offering the perfect space for productivity or leisure. The heart of this home is the chef-inspired kitchen, complete with a large island and premium stainless-steel appliances, including an electric cooktop, built-in oven/microwave combo, dishwasher, and vent hood. The luxurious primary suite is located on the first floor for ultimate convenience and privacy. Upstairs boasts an extended loft that provides an excellent space for lounging as well as three secondary bedrooms - one with its own ensuite! Additional features include an 8-foot front door and 8' doors on the 1st floor, upgraded flooring throughout, ample storage closets, and a new home warranty for peace of mind. Call today to schedule a tour! 17434 Honeybell Tangelo Court, Winter Garden
$798,777 One or more photo(s) has been virtually staged. FANTASTIC OPPORTUNITY, PRICED LOWER THAN NEW CONSTRUCTION. Less than two years old, this home has nearly 3700 square feet of premium living space, only 4 minutes from Disney World with nightly Firework views. This exceptional 5-bedroom, 4.5-bath home offers spacious rooms, stunning modern farmhouse finishes throughout, and ample storage (a premium in Florida). From the moment you step inside, the home makes a statement. This designer gourmet kitchen is anchored by an oversized island, premium cabinetry, quartz countertops, upgraded fixtures, a walk in pantry and kitchenette seating area. It also has gas range for any chef’s delight. It's all perfectly positioned to capture breathtaking sunset views over open farmland. Three of the bedrooms have attached bathrooms, upstairs is the spacious primary suite with a large walk in closet, plus two secondary suites, one upstairs and one downstairs, making it ideal for guests or multigenerational living. Also upstairs are two generously sized bedrooms, an oversized loft and laundry room with a walk in storage closet. Downstairs you'll also find a den/office space with barn doors, formal dining room, half bathroom for guests, a drop zone from the garage and a long welcoming entryway. The same premium cabinets, quartz countertops and upgraded fixtures are throughout the entire home making it a nice consistent design and feel. This backyard space is amazing, it has a large covered lanai and plenty of yard to build your dream pool, its private and no rear neighbors! This house is a MUST SEE. The open-concept floor plan includes an expansive great room that flows seamlessly to the covered lanai and spacious backyard. It's a Natural Gas Community and includes a builder transferrable warranty. Community amenities include: Pool, Splash Pad, Playground, Hiking & Biking Trails. Perfectly situated in the heart of Horizon West, this home is minutes from Flamingo Crossings shopping/dining, and brand-new Ovation Elementary School. Convenient access to Hamlin, downtown Winter Garden, MCO, major roadways, shopping, dining, and entertainment make this location truly hard to beat. A rare combination of design, quality, functionality, views, and proximity to Disney. This is Central Florida luxury living at its best! 5 Beds ⋅ 5 Baths ⋅ Osprey Ranch-Ph 1 SubDv. ⋅ 34787 Zip Code One or more photo(s) has been virtually staged. FANTASTIC OPPORTUNITY, PRICED LOWER THAN NEW CONSTRUCTION. Less than two years old, this home has nearly 3700 square feet of premium living space, only 4 minutes from Disney World with nightly Firework views. This exceptional 5-bedroom, 4.5-bath home offers spacious rooms, stunning modern farmhouse finishes throughout, and ample storage (a premium in Florida). From the moment you step inside, the home makes a statement. This designer gourmet kitchen is anchored by an oversized island, premium cabinetry, quartz countertops, upgraded fixtures, a walk in pantry and kitchenette seating area. It also has gas range for any chef’s delight. It's all perfectly positioned to capture breathtaking sunset views over open farmland. Three of the bedrooms have attached bathrooms, upstairs is the spacious primary suite with a large walk in closet, plus two secondary suites, one upstairs and one downstairs, making it ideal for guests or multigenerational living. Also upstairs are two generously sized bedrooms, an oversized loft and laundry room with a walk in storage closet. Downstairs you'll also find a den/office space with barn doors, formal dining room, half bathroom for guests, a drop zone from the garage and a long welcoming entryway. The same premium cabinets, quartz countertops and upgraded fixtures are throughout the entire home making it a nice consistent design and feel. This backyard space is amazing, it has a large covered lanai and plenty of yard to build your dream pool, its private and no rear neighbors! This house is a MUST SEE. The open-concept floor plan includes an expansive great room that flows seamlessly to the covered lanai and spacious backyard. It's a Natural Gas Community and includes a builder transferrable warranty. Community amenities include: Pool, Splash Pad, Playground, Hiking & Biking Trails. Perfectly situated in the heart of Horizon West, this home is minutes from Flamingo Crossings shopping/dining, and brand-new Ovation Elementary School. Convenient access to Hamlin, downtown Winter Garden, MCO, major roadways, shopping, dining, and entertainment make this location truly hard to beat. A rare combination of design, quality, functionality, views, and proximity to Disney. This is Central Florida luxury living at its best! 15652 Gentle Rain Drive, Winter Garden
$629,990 Virtually Staged. Some homes just feel different the moment you arrive; this one delivers before you ever step inside. Tucked into the sought-after community of Encore at Ovation, this single-story, 3-bedroom, 2-bath home - the Ashford model by M/I Homes - sits on a premium lot with no front neighbors and no rear neighbors – just open conservation & pond views in front, and the same stunning views out back. It offers the kind of privacy that's genuinely rare at this price point. Inside, the layout is as smart as it is beautiful. An open-concept design connects the chef's kitchen – complete with a gas range, oversized farmhouse sink, and large center island – to the dining area, family room, and extended covered lanai. Every inch of this space was designed to pull your eye toward the serene water view, whether you're winding down at night or starting the day with your morning coffee. Elegant wood-look porcelain tile flooring runs throughout, keeping things bright, clean, aesthetically appealing, and easy to maintain. The split floor-plan keeps the owner's suite tucked away for true privacy. It features dual vanities, a soaking tub, a walk-in glass-enclosed shower, and a walk-in closet that actually impresses. The two secondary bedrooms sit on the opposite side of the home – a layout that works wonderfully for guests, family, or for a dedicated home office space. An oversized laundry room with a utility sink and additional smart home features – fiber-optic internet, security system, and exterior cameras – round out a home that's as functional as it is well-appointed. With this home, location is simply an added bonus. Encore at Ovation sits less than 10 minutes from Walt Disney World, putting you at the center of everything Central Florida has to offer – world-class dining, entertainment, major employment corridors, and easy access to highways – while still coming home to a quiet, residential community with resort-style amenities including a clubhouse, fitness center, and resort-style pool. Lawn maintenance is included, so weekends are yours to actually enjoy. Move-in ready. Premium lot. Unbeatable location. This one checks the boxes most buyers spend months looking for. Contact us to schedule your private viewing today! 3 Beds ⋅ 2 Baths ⋅ Encore At Ovation SubDv. ⋅ 34787 Zip Code Virtually Staged. Some homes just feel different the moment you arrive; this one delivers before you ever step inside. Tucked into the sought-after community of Encore at Ovation, this single-story, 3-bedroom, 2-bath home - the Ashford model by M/I Homes - sits on a premium lot with no front neighbors and no rear neighbors – just open conservation & pond views in front, and the same stunning views out back. It offers the kind of privacy that's genuinely rare at this price point. Inside, the layout is as smart as it is beautiful. An open-concept design connects the chef's kitchen – complete with a gas range, oversized farmhouse sink, and large center island – to the dining area, family room, and extended covered lanai. Every inch of this space was designed to pull your eye toward the serene water view, whether you're winding down at night or starting the day with your morning coffee. Elegant wood-look porcelain tile flooring runs throughout, keeping things bright, clean, aesthetically appealing, and easy to maintain. The split floor-plan keeps the owner's suite tucked away for true privacy. It features dual vanities, a soaking tub, a walk-in glass-enclosed shower, and a walk-in closet that actually impresses. The two secondary bedrooms sit on the opposite side of the home – a layout that works wonderfully for guests, family, or for a dedicated home office space. An oversized laundry room with a utility sink and additional smart home features – fiber-optic internet, security system, and exterior cameras – round out a home that's as functional as it is well-appointed. With this home, location is simply an added bonus. Encore at Ovation sits less than 10 minutes from Walt Disney World, putting you at the center of everything Central Florida has to offer – world-class dining, entertainment, major employment corridors, and easy access to highways – while still coming home to a quiet, residential community with resort-style amenities including a clubhouse, fitness center, and resort-style pool. Lawn maintenance is included, so weekends are yours to actually enjoy. Move-in ready. Premium lot. Unbeatable location. This one checks the boxes most buyers spend months looking for. Contact us to schedule your private viewing today! 12410 Encore At Ovation Way, Winter Garden
$239,000 One or more photo(s) has been virtually staged. SELLER OFFERING 6 MONTHS OF HOA FEES PAID AT CLOSING. HOA fee includes cable, internet, water, sewer, trash, pool and exterior maintenance. Welcome to this well maintained 2-bedroom, 2-bath condominium offering 1,276 square feet of comfortable living space in a gated, resort-style community. The open-concept floor plan is perfect for everyday living and entertaining, featuring granite countertops, spacious living areas, abundant natural light throughout, fresh paint, and a versatile den that is ideal for a home office, reading space, or additional flex area. The community features an outstanding selection of amenities, including a serene pool and spa, fitness center, indoor basketball court, racquetball court, playground, outdoor grilling areas, and a beautifully appointed clubhouse complete with a movie room, pool table, business workspace, and a children's play area for added convenience while working out. Ideally located just minutes from Winter Garden Village, Historic Downtown Winter Garden, and major highways, this condo offers the perfect combination of comfort, convenience, and easy access to everything the area has to offer. Whether you're looking for a primary residence, seasonal retreat, or investment opportunity, this condo is a must-see! 2 Beds ⋅ 2 Baths ⋅ Southern Pines Condo SubDv. ⋅ 34787 Zip Code One or more photo(s) has been virtually staged. SELLER OFFERING 6 MONTHS OF HOA FEES PAID AT CLOSING. HOA fee includes cable, internet, water, sewer, trash, pool and exterior maintenance. Welcome to this well maintained 2-bedroom, 2-bath condominium offering 1,276 square feet of comfortable living space in a gated, resort-style community. The open-concept floor plan is perfect for everyday living and entertaining, featuring granite countertops, spacious living areas, abundant natural light throughout, fresh paint, and a versatile den that is ideal for a home office, reading space, or additional flex area. The community features an outstanding selection of amenities, including a serene pool and spa, fitness center, indoor basketball court, racquetball court, playground, outdoor grilling areas, and a beautifully appointed clubhouse complete with a movie room, pool table, business workspace, and a children's play area for added convenience while working out. Ideally located just minutes from Winter Garden Village, Historic Downtown Winter Garden, and major highways, this condo offers the perfect combination of comfort, convenience, and easy access to everything the area has to offer. Whether you're looking for a primary residence, seasonal retreat, or investment opportunity, this condo is a must-see! 200 Southern Pecan Circle Unit 206, Winter Garden
$325,000 Discover this move-in ready 3-bedroom, 2-bathroom CBS construction home in Winter Garden, FL, nestled in the highly sought-after Park Avenue Estates community. Just minutes from downtown Winter Garden, award-winning dining, shopping, and the popular farmers market, this home offers the perfect mix of charm and convenience. Featuring a newer roof, a low HOA, and access to a community pool, you’ll enjoy a relaxed lifestyle in one of Central Florida’s most vibrant neighborhoods. The nearby West Orange Trail is perfect for biking, morning runs, or evening strolls surrounded by Florida’s natural beauty. This move-in ready home places you close to everything, from boutiques and restaurants to top-rated Winter Garden schools. Whether you’re enjoying local amenities or simply relaxing at home, this property provides the ideal opportunity to experience the best of Winter Garden living. 3 Beds ⋅ 2 Baths ⋅ Park Ave Estates SubDv. ⋅ 34787 Zip Code Discover this move-in ready 3-bedroom, 2-bathroom CBS construction home in Winter Garden, FL, nestled in the highly sought-after Park Avenue Estates community. Just minutes from downtown Winter Garden, award-winning dining, shopping, and the popular farmers market, this home offers the perfect mix of charm and convenience. Featuring a newer roof, a low HOA, and access to a community pool, you’ll enjoy a relaxed lifestyle in one of Central Florida’s most vibrant neighborhoods. The nearby West Orange Trail is perfect for biking, morning runs, or evening strolls surrounded by Florida’s natural beauty. This move-in ready home places you close to everything, from boutiques and restaurants to top-rated Winter Garden schools. Whether you’re enjoying local amenities or simply relaxing at home, this property provides the ideal opportunity to experience the best of Winter Garden living. 338 Windford Court, Winter Garden
$759,000 Virtually Staged. NEW PRICE — An Incredible Opportunity in Horizon West! Imagine coming home to more space, more flexibility, and the lifestyle you’ve been looking for—now at an even better value. This stunning, move-in-ready Toll Brothers home offers 4 bedrooms, 3.5 baths, and 3,304 sq. ft. of beautifully designed living space in one of Horizon West’s most desirable communities. From the Tuscan-inspired architecture and welcoming front porch to the bright, open-concept interior, this home makes an impression from the moment you arrive. The spacious chef’s kitchen features a large center island and flows effortlessly into the family room and covered lanai, creating the perfect setting for entertaining, family gatherings, or relaxing at home. One of the home’s standout features is its two primary suites, including one conveniently located on the first floor—ideal for multigenerational living, visiting family, guests, or anyone looking for additional privacy and flexibility. Step outside and discover an oversized backyard with plenty of room for a future pool, outdoor kitchen, play area, or your own private Florida retreat. The lifestyle continues beyond your front door with resort-style amenities, including lawn care, clubhouse, fitness center, parks, playgrounds, and a beautiful lakeside swimming pool overlooking Panther Lake. And the location is hard to beat. You’re just minutes from Hamlin Town Center, shopping, dining, top-rated schools, Disney, major roadways, and everything that makes Horizon West one of Central Florida’s most sought-after communities. The price has changed. The lifestyle hasn’t. Luxury. Space. Location. And now an even better opportunity to make this Toll Brothers home yours. Don’t wait for new construction when your next home is already here. 4 Beds ⋅ 4 Baths ⋅ Lakeshore Preserve Ph 2 SubDv. ⋅ 34787 Zip Code Virtually Staged. NEW PRICE — An Incredible Opportunity in Horizon West! Imagine coming home to more space, more flexibility, and the lifestyle you’ve been looking for—now at an even better value. This stunning, move-in-ready Toll Brothers home offers 4 bedrooms, 3.5 baths, and 3,304 sq. ft. of beautifully designed living space in one of Horizon West’s most desirable communities. From the Tuscan-inspired architecture and welcoming front porch to the bright, open-concept interior, this home makes an impression from the moment you arrive. The spacious chef’s kitchen features a large center island and flows effortlessly into the family room and covered lanai, creating the perfect setting for entertaining, family gatherings, or relaxing at home. One of the home’s standout features is its two primary suites, including one conveniently located on the first floor—ideal for multigenerational living, visiting family, guests, or anyone looking for additional privacy and flexibility. Step outside and discover an oversized backyard with plenty of room for a future pool, outdoor kitchen, play area, or your own private Florida retreat. The lifestyle continues beyond your front door with resort-style amenities, including lawn care, clubhouse, fitness center, parks, playgrounds, and a beautiful lakeside swimming pool overlooking Panther Lake. And the location is hard to beat. You’re just minutes from Hamlin Town Center, shopping, dining, top-rated schools, Disney, major roadways, and everything that makes Horizon West one of Central Florida’s most sought-after communities. The price has changed. The lifestyle hasn’t. Luxury. Space. Location. And now an even better opportunity to make this Toll Brothers home yours. Don’t wait for new construction when your next home is already here. 15149 Canoe Place, Winter Garden
$1,198,000 Welcome to an exceptional residence where luxury, lifestyle, and location converge in one of Winter Garden’s most desirable communities. Situated on a hard to find oversized premium corner lot, this stunning 4-bedroom, 4-full bath home offers 3,424 square feet of thoughtfully designed living space, perfectly positioned to capture serene park views in the front and tranquil pond vistas in the rear. From the moment you arrive, the home’s elevated presence and expansive setting set the tone. Inside, you are greeted by a light-filled, open-concept layout designed for both elegant entertaining and everyday comfort. The spacious floor plan flows seamlessly, enhanced by refined finishes and generous living areas. At the heart of the home, the kitchen and great room spaces connect effortlessly to the outdoors, where your private resort-style retreat awaits, outdoor living at its finest! Step outside to your private POOL (built in 2022)—a true showpiece designed for relaxation and entertaining. The fully fenced backyard with a sleek metallic fence offers both privacy and unobstructed views, creating the perfect balance of security and openness. Whether hosting gatherings or enjoying a quiet evening, the backdrop of the pond and open skies delivers an unparalleled sense of tranquility. And as the sun sets, prepare for a truly magical experience—nightly views of the MAGIC KINGDOM FIREWORKS right from your backyard create a one-of-a-kind ambiance that elevates everyday living into something extraordinary. INTERIOR HIGHLIGHTS: 4 Bedrooms | 4 Full Bathrooms. A spacious DEN located in the first floor is currently set as a guest room, with the convenience of a full bathroom in the first floor with access to the pool. A spacious BONUS ROOM located on the second floor– ideal for a media room, office, or playroom. Expansive GREAT ROOM and entertaining areas including a STUDY SPACE off of the kitchen and a DINETTE SPACE. A thoughtfully designed layout with functional flow! Recent Update:A/C UNIT REPLACED in late 2025, offering peace of mind and energy efficiency for years to come. Park views from the front – providing openness and privacy. Pond views from the rear – creating a serene and picturesque backdrop. Oversized corner lot enhances curb appeal and outdoor space. This is more than just a home—it’s a lifestyle property that blends natural beauty, luxury amenities, and a prime location. From quiet mornings overlooking the pond to evenings watching Disney fireworks, every day here feels elevated. 4 Beds ⋅ 4 Baths ⋅ Watermark Ph 1b SubDv. ⋅ 34787 Zip Code Welcome to an exceptional residence where luxury, lifestyle, and location converge in one of Winter Garden’s most desirable communities. Situated on a hard to find oversized premium corner lot, this stunning 4-bedroom, 4-full bath home offers 3,424 square feet of thoughtfully designed living space, perfectly positioned to capture serene park views in the front and tranquil pond vistas in the rear. From the moment you arrive, the home’s elevated presence and expansive setting set the tone. Inside, you are greeted by a light-filled, open-concept layout designed for both elegant entertaining and everyday comfort. The spacious floor plan flows seamlessly, enhanced by refined finishes and generous living areas. At the heart of the home, the kitchen and great room spaces connect effortlessly to the outdoors, where your private resort-style retreat awaits, outdoor living at its finest! Step outside to your private POOL (built in 2022)—a true showpiece designed for relaxation and entertaining. The fully fenced backyard with a sleek metallic fence offers both privacy and unobstructed views, creating the perfect balance of security and openness. Whether hosting gatherings or enjoying a quiet evening, the backdrop of the pond and open skies delivers an unparalleled sense of tranquility. And as the sun sets, prepare for a truly magical experience—nightly views of the MAGIC KINGDOM FIREWORKS right from your backyard create a one-of-a-kind ambiance that elevates everyday living into something extraordinary. INTERIOR HIGHLIGHTS: 4 Bedrooms | 4 Full Bathrooms. A spacious DEN located in the first floor is currently set as a guest room, with the convenience of a full bathroom in the first floor with access to the pool. A spacious BONUS ROOM located on the second floor– ideal for a media room, office, or playroom. Expansive GREAT ROOM and entertaining areas including a STUDY SPACE off of the kitchen and a DINETTE SPACE. A thoughtfully designed layout with functional flow! Recent Update:A/C UNIT REPLACED in late 2025, offering peace of mind and energy efficiency for years to come. Park views from the front – providing openness and privacy. Pond views from the rear – creating a serene and picturesque backdrop. Oversized corner lot enhances curb appeal and outdoor space. This is more than just a home—it’s a lifestyle property that blends natural beauty, luxury amenities, and a prime location. From quiet mornings overlooking the pond to evenings watching Disney fireworks, every day here feels elevated. 9189 Busaco Park Way, Winter Garden
$190,000 Auction Property. Welcome! Just 15 minutes from Disney, this 3-bedroom, 2-bathroom unit resides on the sixth floor of the acclaimed Grove Resort & Water Park, a guard-gated, vacation-rental community, boasting a truly impressive array of amenities. On-site restaurants, two resort-style pools, and a water park with a lazy river, multiple pools, water slides, and a surf simulator are just the start. Situated at the heart of Orlando's vibrant attractions, the property offers daily transportation to and from the area's top destinations, placing endless activities at your fingertips. Dive into aquatic adventures at Discovery Cove or tee off at some of Orlando's finest golf courses near Disney World. Explore the enchanting Walt Disney World Resort with its four captivating theme parks or seek thrills at Universal Studios' three exciting parks, including their newest addition, Epic Universe. With an on-site management team ready to handle the heavy lifting, this unit is ready for a new owner. Don’t miss your chance and schedule your private tour today. 3 Beds ⋅ 2 Baths ⋅ Grove Residence & Spa Hotel Condo Ii SubDv. ⋅ 34787 Zip Code Auction Property. Welcome! Just 15 minutes from Disney, this 3-bedroom, 2-bathroom unit resides on the sixth floor of the acclaimed Grove Resort & Water Park, a guard-gated, vacation-rental community, boasting a truly impressive array of amenities. On-site restaurants, two resort-style pools, and a water park with a lazy river, multiple pools, water slides, and a surf simulator are just the start. Situated at the heart of Orlando's vibrant attractions, the property offers daily transportation to and from the area's top destinations, placing endless activities at your fingertips. Dive into aquatic adventures at Discovery Cove or tee off at some of Orlando's finest golf courses near Disney World. Explore the enchanting Walt Disney World Resort with its four captivating theme parks or seek thrills at Universal Studios' three exciting parks, including their newest addition, Epic Universe. With an on-site management team ready to handle the heavy lifting, this unit is ready for a new owner. Don’t miss your chance and schedule your private tour today. 14501 Grove Resort Avenue Unit 2616, Winter Garden
$825,000 Welcome to the luxury living! Conveniently located in gated Glynwood II/Stone Crest you will find this charming home. Featuring 5bedrooms, 4 baths, formal living and dining rooms, office/den, upstairs bedroom and second floor bonus/theatre room. This exquisite residence offers an expansive and open floor plan that effortlessly blends comfort and sophistication. The gourmet kitchen, adorned with solid surface countertops, stainless steel appliances, and a dedicated breakfast nook is the heart of this home. The spacious family room sets the stage for relaxation and gatherings while the dedicated formal living and dining spaces provide the perfect spot for hosting holiday gatherings and hosting special occasions. In addition to the expansive common areas, this home also features a dedicated study, complete with built-ins making it the perfect spot for those who work from home, a playroom or even a spouse-cave. Retreat to the master suite, an elegant sanctuary featuring dual walk-in closets and a lavish in-suite bathroom with a soaking tub and a separate shower. In addition to the master suite, there are three more generously sized bedrooms, ensuring space for family or visitors. Each of the three bathrooms is beautifully appointed with modern fixtures and finishes. A quick trip upstairs you will find a generous bonus room as well as a 5th bedroom with its own dedicated bathroom, making this the perfect space for growing teenagers, family or guests. Step outside to your own slice of paradise. The screened lanai opens to a private patio area, creating a tranquil space to enjoy Florida living. There is also a vinyl privacy fence and spacious back yard. Close to Winter Garden Village for dining and shopping, and Disney and other major attractions, as well as major highways. Call for your private showing today. 5 Beds ⋅ 4 Baths ⋅ Lake Forest Sec 10a SubDv. ⋅ 34787 Zip Code Welcome to the luxury living! Conveniently located in gated Glynwood II/Stone Crest you will find this charming home. Featuring 5bedrooms, 4 baths, formal living and dining rooms, office/den, upstairs bedroom and second floor bonus/theatre room. This exquisite residence offers an expansive and open floor plan that effortlessly blends comfort and sophistication. The gourmet kitchen, adorned with solid surface countertops, stainless steel appliances, and a dedicated breakfast nook is the heart of this home. The spacious family room sets the stage for relaxation and gatherings while the dedicated formal living and dining spaces provide the perfect spot for hosting holiday gatherings and hosting special occasions. In addition to the expansive common areas, this home also features a dedicated study, complete with built-ins making it the perfect spot for those who work from home, a playroom or even a spouse-cave. Retreat to the master suite, an elegant sanctuary featuring dual walk-in closets and a lavish in-suite bathroom with a soaking tub and a separate shower. In addition to the master suite, there are three more generously sized bedrooms, ensuring space for family or visitors. Each of the three bathrooms is beautifully appointed with modern fixtures and finishes. A quick trip upstairs you will find a generous bonus room as well as a 5th bedroom with its own dedicated bathroom, making this the perfect space for growing teenagers, family or guests. Step outside to your own slice of paradise. The screened lanai opens to a private patio area, creating a tranquil space to enjoy Florida living. There is also a vinyl privacy fence and spacious back yard. Close to Winter Garden Village for dining and shopping, and Disney and other major attractions, as well as major highways. Call for your private showing today. 13613 Larsen Lane, Winter Garden