10411 Park Estates Avenue, Orlando, FL 32836
- $1,199,900
- 5
- BD
- 5
- BA
- 3,617
- SqFt








- List Price
- $1,199,900
- Status
- Active
- Days on Market
- 163
- Price Change
- ▲ $900 1790399536
- MLS#
- O6399722
- Property Style
- Single Family
- Year Built
- 2023
- Bedrooms
- 5
- Bathrooms
- 5
- Baths Half
- 1
- Living Area
- 3,617
- Lot Size
- 9,726
- Acres
- 0.22
- Total Acreage
- 0 to less than 1/4
- Legal Subdivision Name
- Parkview Reserve
- MLS Area Major
- Orlando/Dr. Phillips/Bay Vista
Property Description
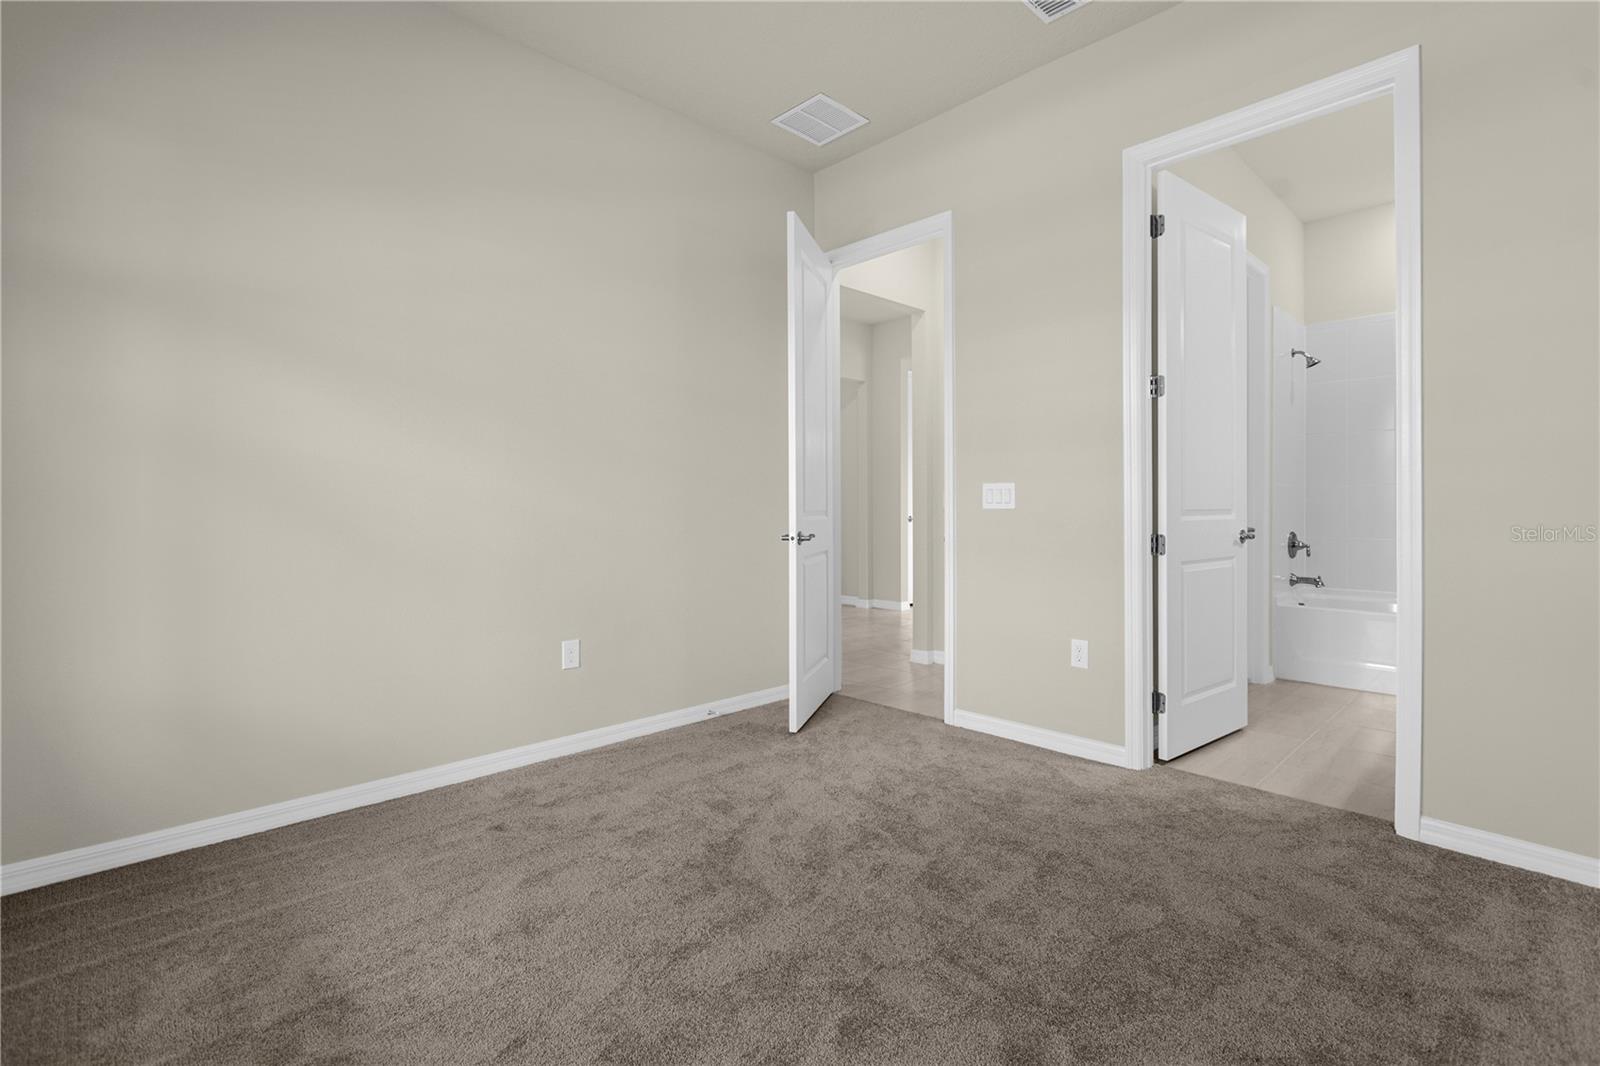
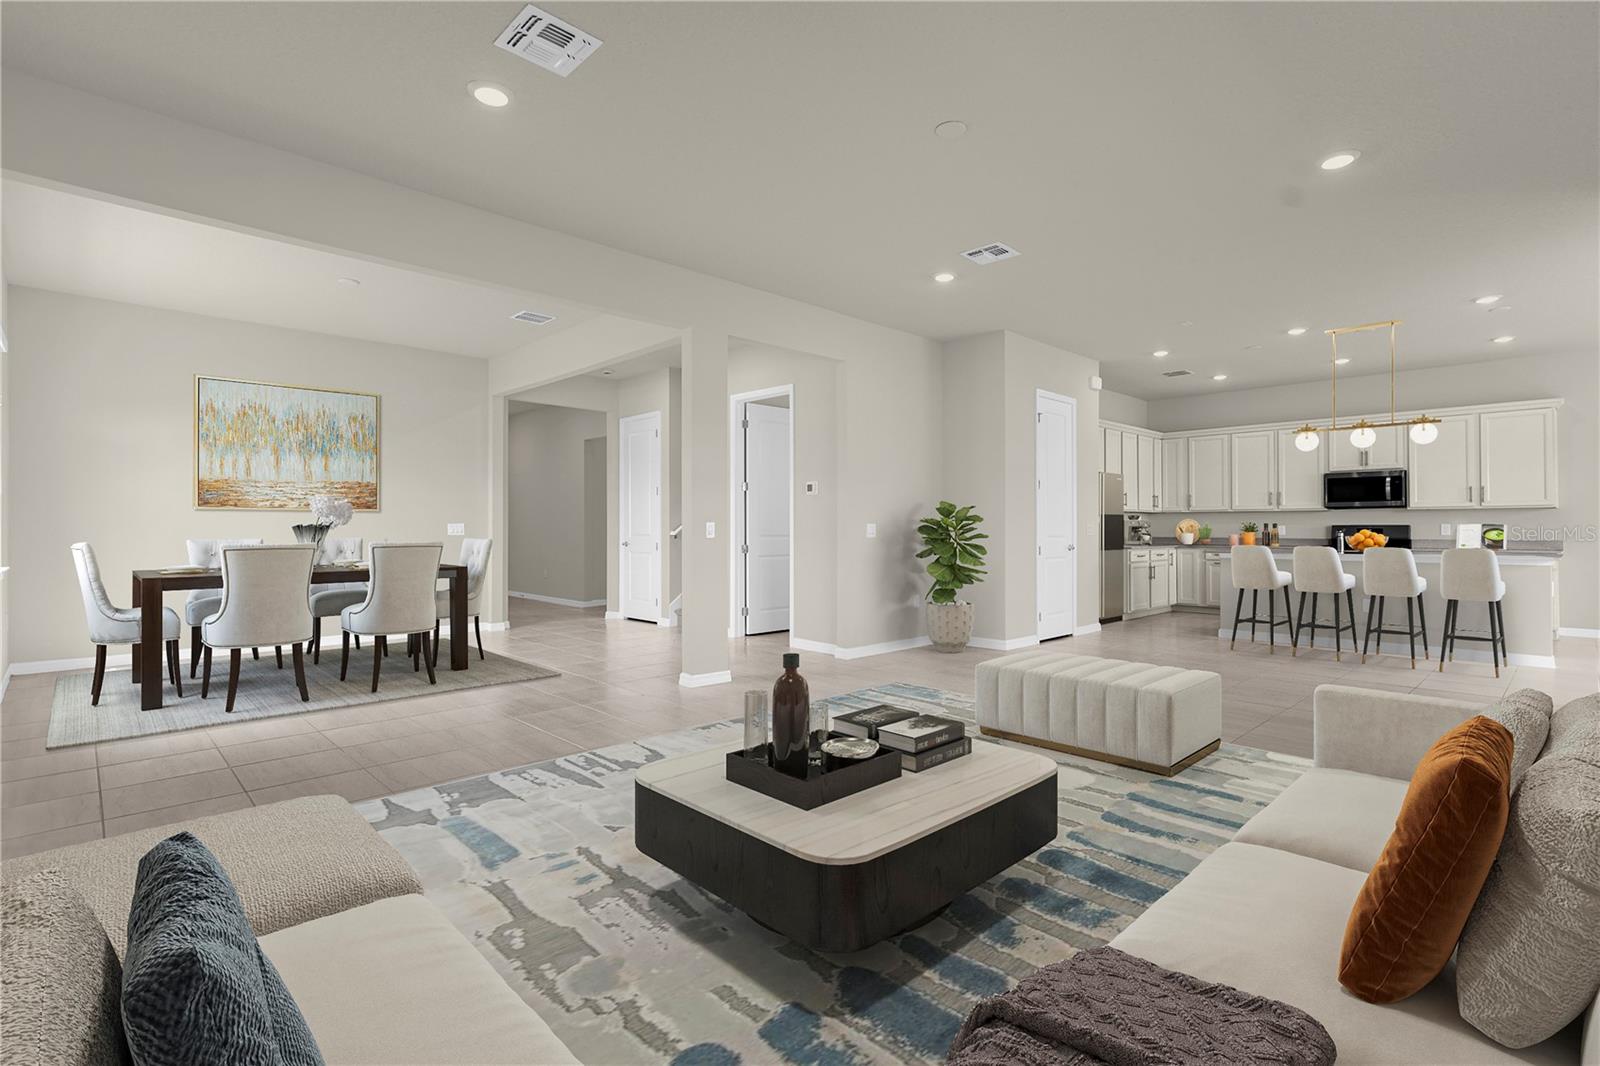
Virtually Staged. Stop the car!! You've found it. Newer construction without the wait. Three, yes 3 suites, including one on the first floor. Discover the lifestyle you've been looking for in one of Southwest Orlando’s most desirable areas. This inviting home offers the ideal combination of comfort, convenience, and location, with easy access to the dining, shopping, entertainment, and attractions that make Dr. Phillips and Orlando so sought-after. Situated in a beautiful residential setting, this property provides a welcoming place to relax, entertain, and enjoy everyday Florida living. Whether you're searching for a primary residence, a second home 10411 Park Estates Ave offers an exciting chance to be part of the vibrant Dr. Phillips community. Enjoy convenient access to Restaurant Row, Sand Lake Road, Disney World, Universal Orlando, I-4, top-rated schools, shopping, golf, and Orlando’s world-class entertainment. With its desirable location and easy connectivity throughout Central Florida, this home puts so much of what Orlando has to offer right at your fingertips. If you're searching for a home in Dr. Phillips, Orlando, this is one you won't want to miss. Schedule your private showing today and experience 10411 Park Estates Ave for yourself!
/u.realgeeks.media/alexthurdekoos/Logo-black.png)
Additional Information
- Taxes
- $14253
- Minimum Lease
- 1-2 Years
- HOA Fee
- $125
- HOA Payment Schedule
- Monthly
- Location
- Corner Lot
- Community Features
- Deed Restrictions, Sidewalks
- Property Description
- Two Story
- Zoning
- P-D
- Interior Layout
- Kitchen/Family Room Combo, Living Room/Dining Room Combo, Open Floorplan, PrimaryBedroom Upstairs, Walk-In Closet(s)
- Interior Features
- Kitchen/Family Room Combo, Living Room/Dining Room Combo, Open Floorplan, PrimaryBedroom Upstairs, Walk-In Closet(s)
- Floor
- Carpet, Ceramic Tile, Tile
- Appliances
- Built-In Oven, Cooktop, Dishwasher, Disposal, Electric Water Heater, Microwave
- Utilities
- Cable Available, Electricity Available, Natural Gas Available, Natural Gas Connected, Sprinkler Meter, Water Available
- Heating
- Central
- Air Conditioning
- Central Air
- Exterior Construction
- Block, Stucco, Frame
- Exterior Features
- Rain Gutters, Sidewalk, Sprinkler Metered
- Roof
- Shingle
- Foundation
- Slab
- Pool
- No Pool
- Garage Carport
- 2 Car Garage
- Garage Spaces
- 2
- Elementary School
- Sand Lake Elem
- Middle School
- Southwest Middle
- High School
- Lake Buena Vista High School
- Pets
- Allowed
- Flood Zone Code
- X
- Parcel ID
- 15-24-28-6656-00-010
- Legal Description
- Park Reserve Phase 1 111/26 LOT 1
Listing courtesy of RE/MAX PRIME PROPERTIES. 407-347-4512
Mortgage Calculator
StellarMLS is the source of this information via Internet Data Exchange Program. All listing information is deemed reliable but not guaranteed and should be independently verified through personal inspection by appropriate professionals. Listings displayed on this website may be subject to prior sale or removal from sale. Availability of any listing should always be independently verified. Listing information is provided for consumer personal, non-commercial use, solely to identify potential properties for potential purchase. All other use is strictly prohibited and may violate relevant federal and state law. Data last updated on