Share this with your friends


(407) 584-7511
United Realty Group
3632 Creswick Circle, Orlando, FL 32829
- $532,900
- 4
- BD
- 3
- BA
- 2,712
- SqFt





- List Price
- $532,900
- Status
- Active
- Days on Market
- 161
- Price Change
- ▼ $15,000 1791838101
- MLS#
- O6404682
- Property Style
- Single Family
- Year Built
- 2012
- Bedrooms
- 4
- Bathrooms
- 3
- Living Area
- 2,712
- Lot Size
- 8,700
- Acres
- 0.20
- Total Acreage
- 0 to less than 1/4
- Legal Subdivision Name
- Victoria Lndgs
- MLS Area Major
- Orlando/Chickasaw
Property Description
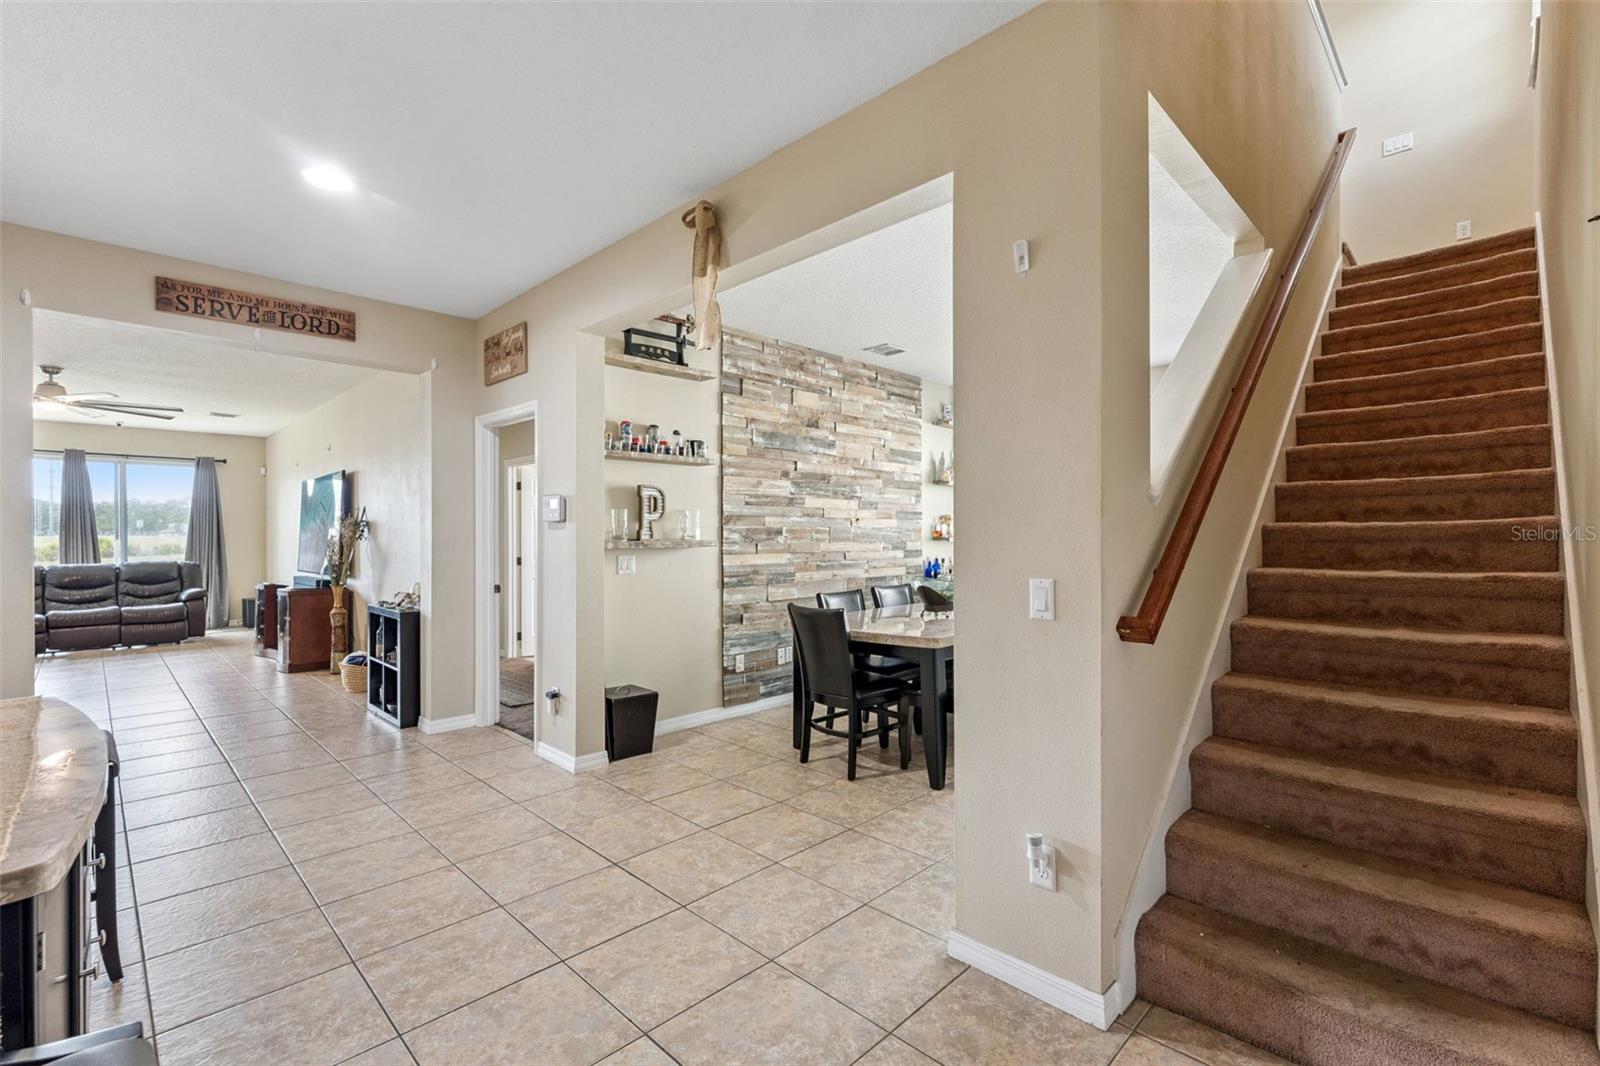
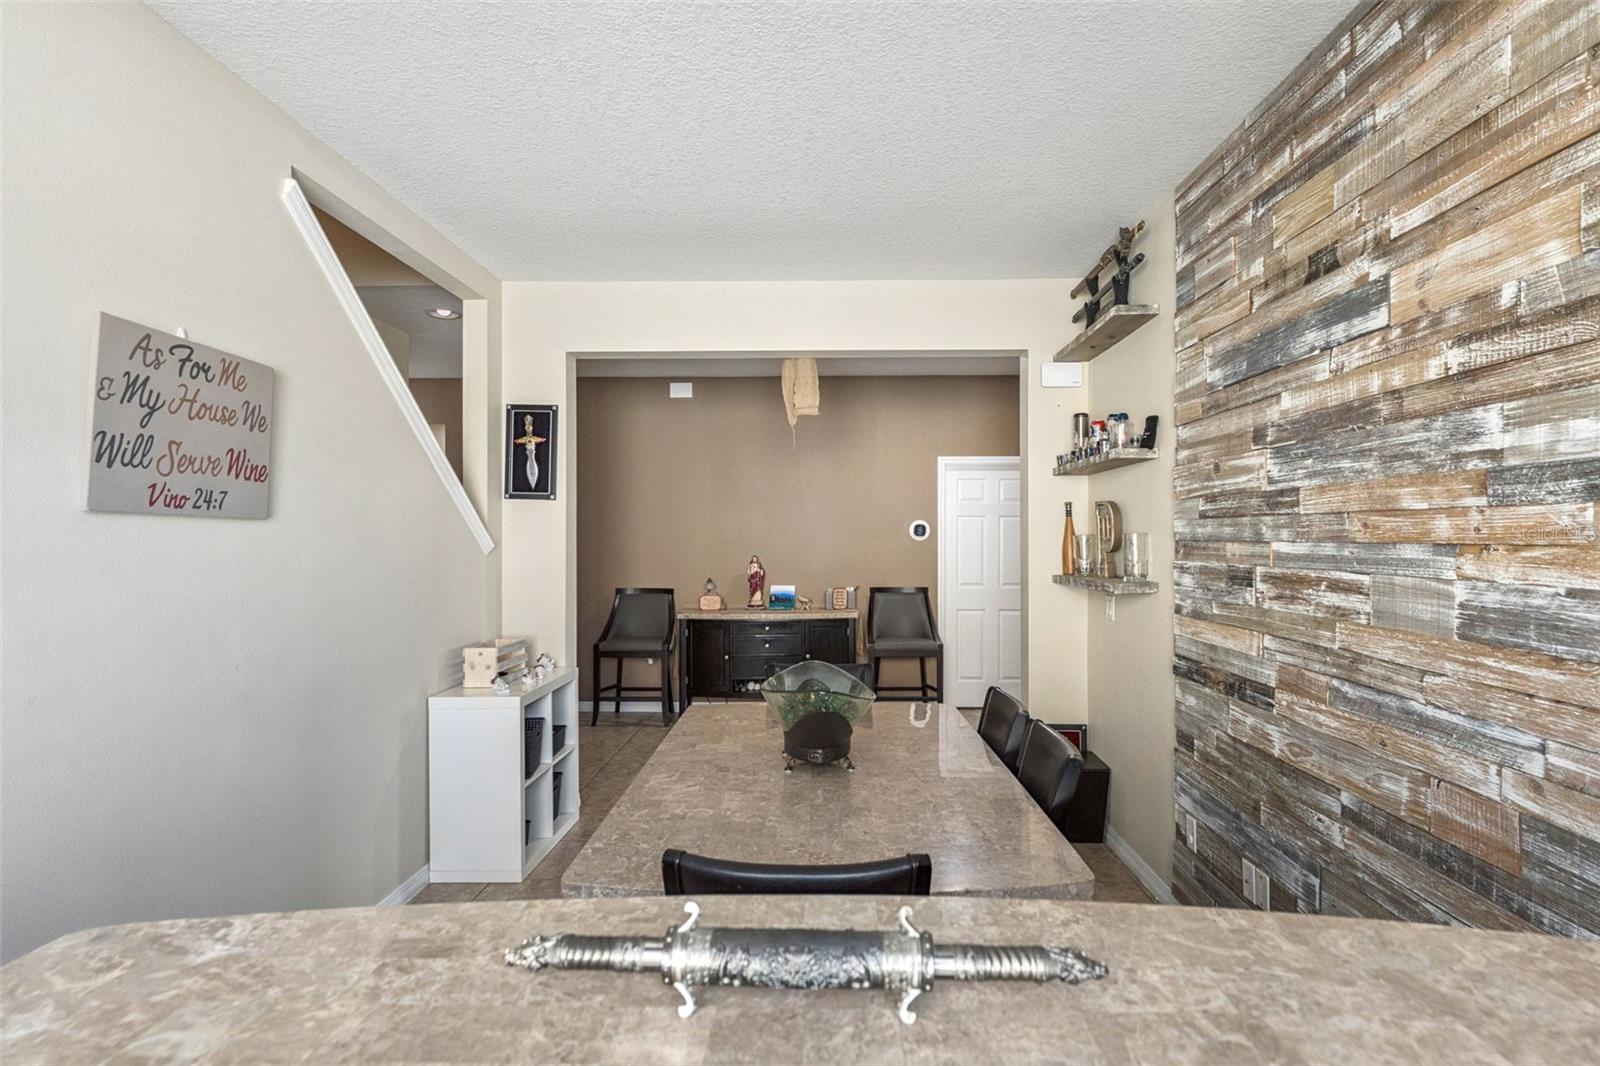
Energy-efficient, solar-powered family home with pond views — and low electric bills! Live sustainably and save every month: this home's solar panels deliver consistently low electric bills, while the Tesla battery backup keeps the owner's suite, loft, and refrigerator running through power outages. A SolarEdge EV charger tied into the solar system means low-cost electric vehicle charging, and tinted windows add cooling efficiency. This 4-bedroom, 3-full-bath home features an open floor plan with vaulted ceilings and a versatile loft bedroom complete with bonus room, private bath, and extra closet space — ideal for guests, teens, a private home office, or multigenerational living. Enjoy peaceful pond views out back, plus everyday convenience with a sprinkler system and water softener. Long-term value built in: new roof installed in 2024, A/C replaced in 2022, and a Ring security system for peace of mind. Conveniently located near schools, shopping, and major highways — comfort, efficiency, and resilience in one home.
/u.realgeeks.media/alexthurdekoos/Logo-black.png)
Additional Information
- Taxes
- $5104
- Minimum Lease
- 1-2 Years
- HOA Fee
- $40
- HOA Payment Schedule
- Monthly
- Maintenance Includes
- Maintenance Grounds
- Community Features
- Community Mailbox, Playground, No Deed Restriction
- Property Description
- Two Story
- Zoning
- P-D
- Interior Layout
- Ceiling Fans(s), High Ceilings, Open Floorplan, Primary Bedroom Main Floor, Solid Surface Counters, Split Bedroom, Window Treatments
- Interior Features
- Ceiling Fans(s), High Ceilings, Open Floorplan, Primary Bedroom Main Floor, Solid Surface Counters, Split Bedroom, Window Treatments
- Floor
- Carpet, Tile
- Appliances
- Dishwasher, Disposal, Electric Water Heater, Microwave, Range, Water Softener
- Utilities
- Public
- Heating
- Central
- Air Conditioning
- Central Air
- Exterior Construction
- Block
- Exterior Features
- Sidewalk, Sprinkler Metered
- Roof
- Shingle
- Foundation
- Slab
- Pool
- No Pool
- Garage Carport
- 2 Car Garage
- Garage Spaces
- 2
- Garage Features
- Garage Door Opener
- Elementary School
- Andover Elem
- Middle School
- Odyssey Middle
- High School
- University High
- Water View
- Pond
- Pets
- Allowed
- Flood Zone Code
- X
- Parcel ID
- 08-23-31-2051-00-360
- Legal Description
- VICTORIA LANDINGS 64/98 LOT 36
Listing courtesy of CHARLES RUTENBERG REALTY ORLANDO. 407-622-2122
Mortgage Calculator
StellarMLS is the source of this information via Internet Data Exchange Program. All listing information is deemed reliable but not guaranteed and should be independently verified through personal inspection by appropriate professionals. Listings displayed on this website may be subject to prior sale or removal from sale. Availability of any listing should always be independently verified. Listing information is provided for consumer personal, non-commercial use, solely to identify potential properties for potential purchase. All other use is strictly prohibited and may violate relevant federal and state law. Data last updated on