2909 Somersworth Court, Orlando, FL 32835
- $519,900
- 3
- BD
- 3
- BA
- 1,957
- SqFt






- List Price
- $519,900
- Status
- Active
- Days on Market
- 61
- Price Change
- ▼ $10,000 1789769397
- MLS#
- O6426787
- Property Style
- Single Family
- Year Built
- 1990
- Bedrooms
- 3
- Bathrooms
- 3
- Baths Half
- 1
- Living Area
- 1,957
- Lot Size
- 7,371
- Acres
- 0.17
- Total Acreage
- 0 to less than 1/4
- Legal Subdivision Name
- Pembrooke
- MLS Area Major
- Orlando/Metrowest/Orlo Vista
Property Description
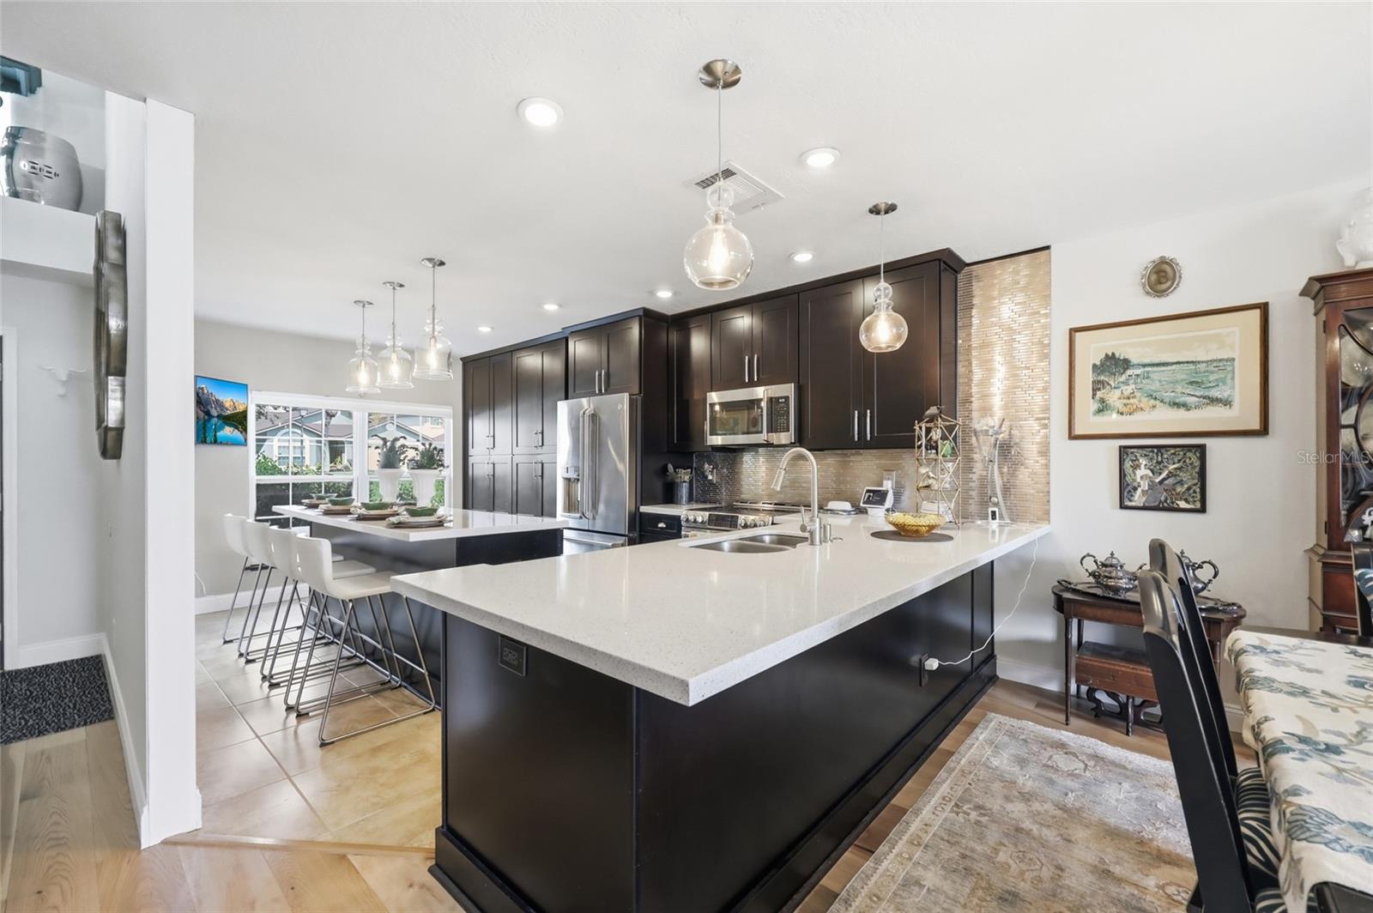
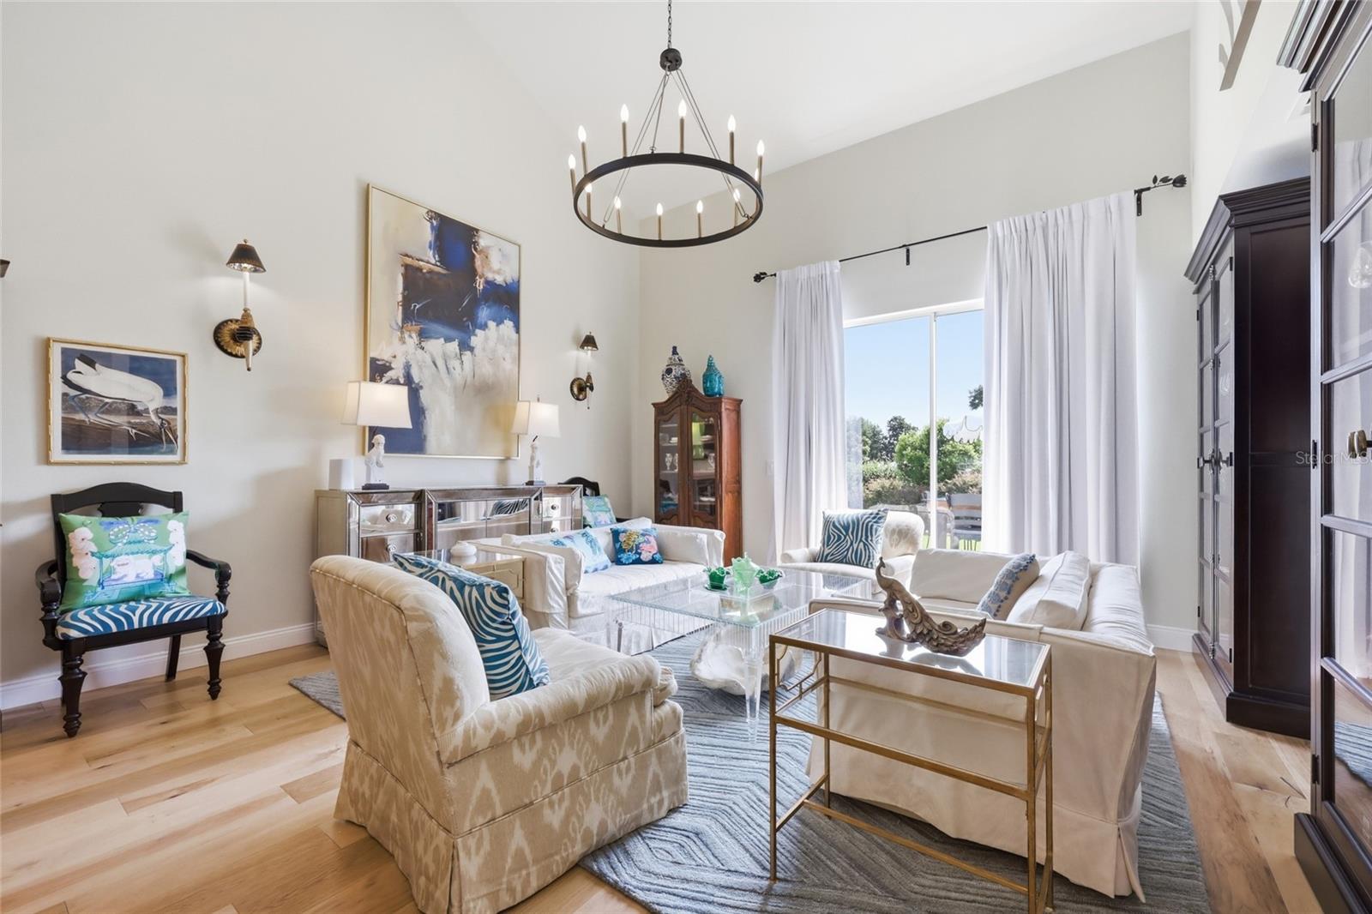
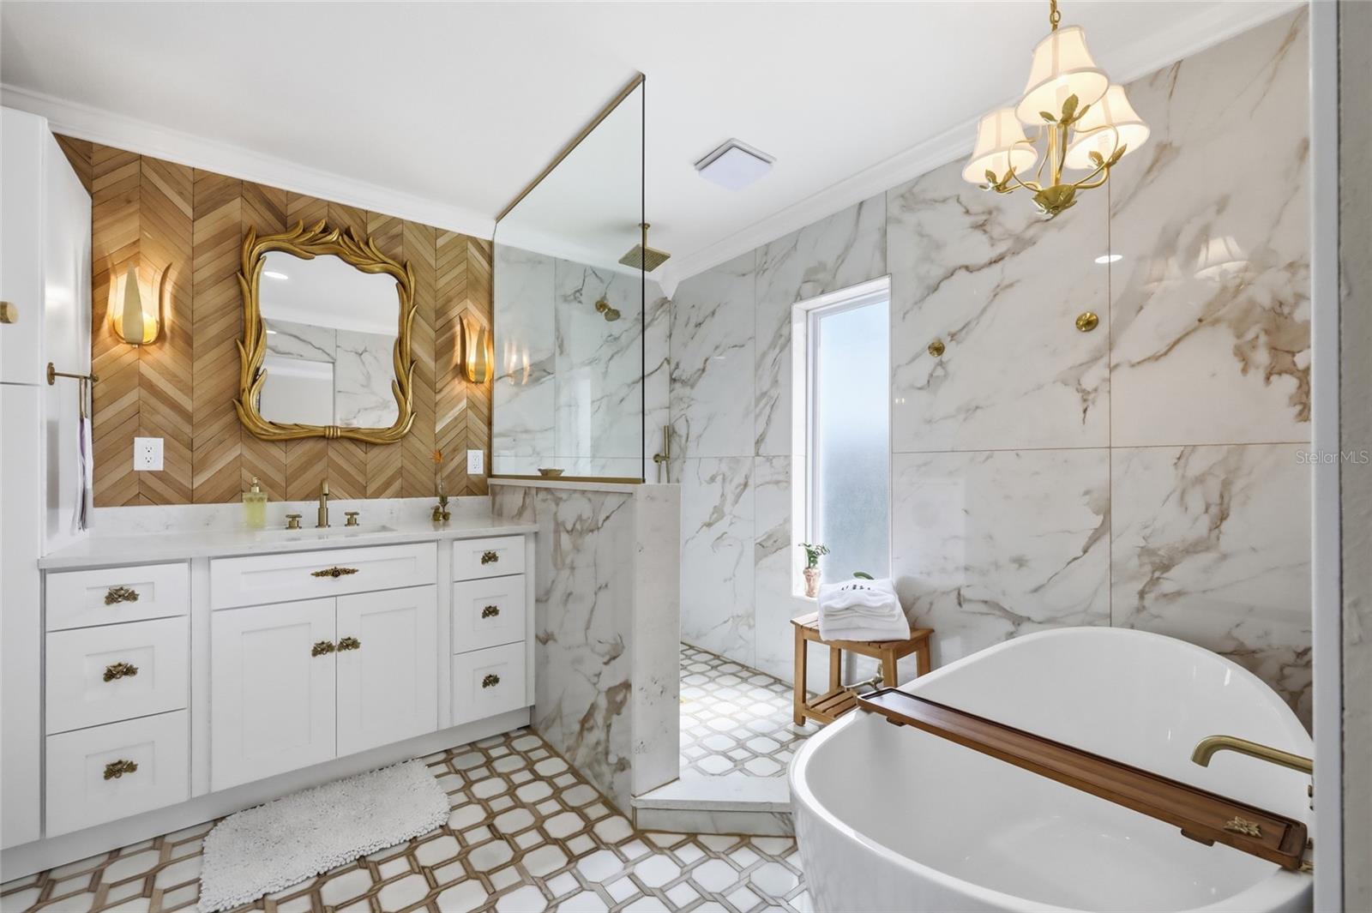
NEW PRICE + BUYER INCENTIVE! Welcome to 2909 Somersworth Court, a beautifully updated 3-bedroom, 2.5-bathroom home with a versatile second-floor loft in the desirable Pembrooke community of MetroWest. The move-in-ready interior features fresh paint, a remodeled kitchen, hardwood flooring throughout the main living areas, new bedroom carpeting and charming wood louvered closet doors. The spacious primary suite includes a beautifully remodeled bathroom completed in 2026 with marble flooring, new cabinetry and updated fixtures. Major improvements include a NEW ROOF (2025), insulated garage door (2024), new water heater (2026), whole-home water softener and HVAC installed approximately in 2020. Outside, enjoy an oversized patio, decorative working fountain, private putting green and a beautifully maintained garden with mature fruit- and vegetable-producing plants. Pembrooke residents enjoy a community pool, tennis courts, dog park, sidewalks and low HOA fees. Conveniently located near MetroWest Golf Club, Universal Orlando, Restaurant Row, The Mall at Millenia, Downtown Orlando, Valencia College and major roadways. BUYER INCENTIVE: Qualified buyers who finance through our preferred lender may receive up to $2,500 toward allowable closing costs and prepaid expenses, plus a lender-paid appraisal fee.
/u.realgeeks.media/alexthurdekoos/Logo-black.png)
Additional Information
- Taxes
- $3012
- Minimum Lease
- 1-7 Days
- HOA Fee
- $57
- HOA Payment Schedule
- Monthly
- Community Features
- Dog Park, Golf Carts OK, Golf, No Deed Restriction, Golf Community
- Property Description
- Two Story
- Zoning
- R-2
- Interior Layout
- Ceiling Fans(s), High Ceilings, Living Room/Dining Room Combo, Open Floorplan
- Interior Features
- Ceiling Fans(s), High Ceilings, Living Room/Dining Room Combo, Open Floorplan
- Floor
- Carpet, Hardwood
- Appliances
- Convection Oven, Cooktop, Dishwasher, Disposal, Dryer, Microwave, Range Hood, Refrigerator, Water Softener, Wine Refrigerator
- Utilities
- BB/HS Internet Available, Cable Available, Cable Connected, Electricity Available, Electricity Connected, Public
- Heating
- Central
- Air Conditioning
- Central Air
- Exterior Construction
- Block, Stucco
- Exterior Features
- Garden, Private Yard, Storage
- Roof
- Shingle
- Foundation
- Slab
- Pool
- No Pool
- Garage Carport
- 2 Car Garage
- Garage Spaces
- 2
- Elementary School
- Westpointe Elementary
- Middle School
- Gotha Middle
- High School
- Olympia High
- Pets
- Allowed
- Flood Zone Code
- X
- Parcel ID
- 02-23-28-6801-01-045
- Legal Description
- PEMBROOKE 22/7 LOT 104B
Listing courtesy of DALTON WADE INC. 888-668-8283
Mortgage Calculator
StellarMLS is the source of this information via Internet Data Exchange Program. All listing information is deemed reliable but not guaranteed and should be independently verified through personal inspection by appropriate professionals. Listings displayed on this website may be subject to prior sale or removal from sale. Availability of any listing should always be independently verified. Listing information is provided for consumer personal, non-commercial use, solely to identify potential properties for potential purchase. All other use is strictly prohibited and may violate relevant federal and state law. Data last updated on