510 Castlemain Circle, Davenport, FL 33897
- $370,000
- 4
- BD
- 2
- BA
- 1,672
- SqFt







- List Price
- $370,000
- Status
- Active
- Days on Market
- 30
- MLS#
- O6436057
- Property Style
- Single Family
- Year Built
- 2000
- Bedrooms
- 4
- Bathrooms
- 2
- Living Area
- 1,672
- Lot Size
- 5,541
- Acres
- 0.13
- Total Acreage
- 0 to less than 1/4
- Legal Subdivision Name
- Hampton Estates
- MLS Area Major
- Davenport
Property Description
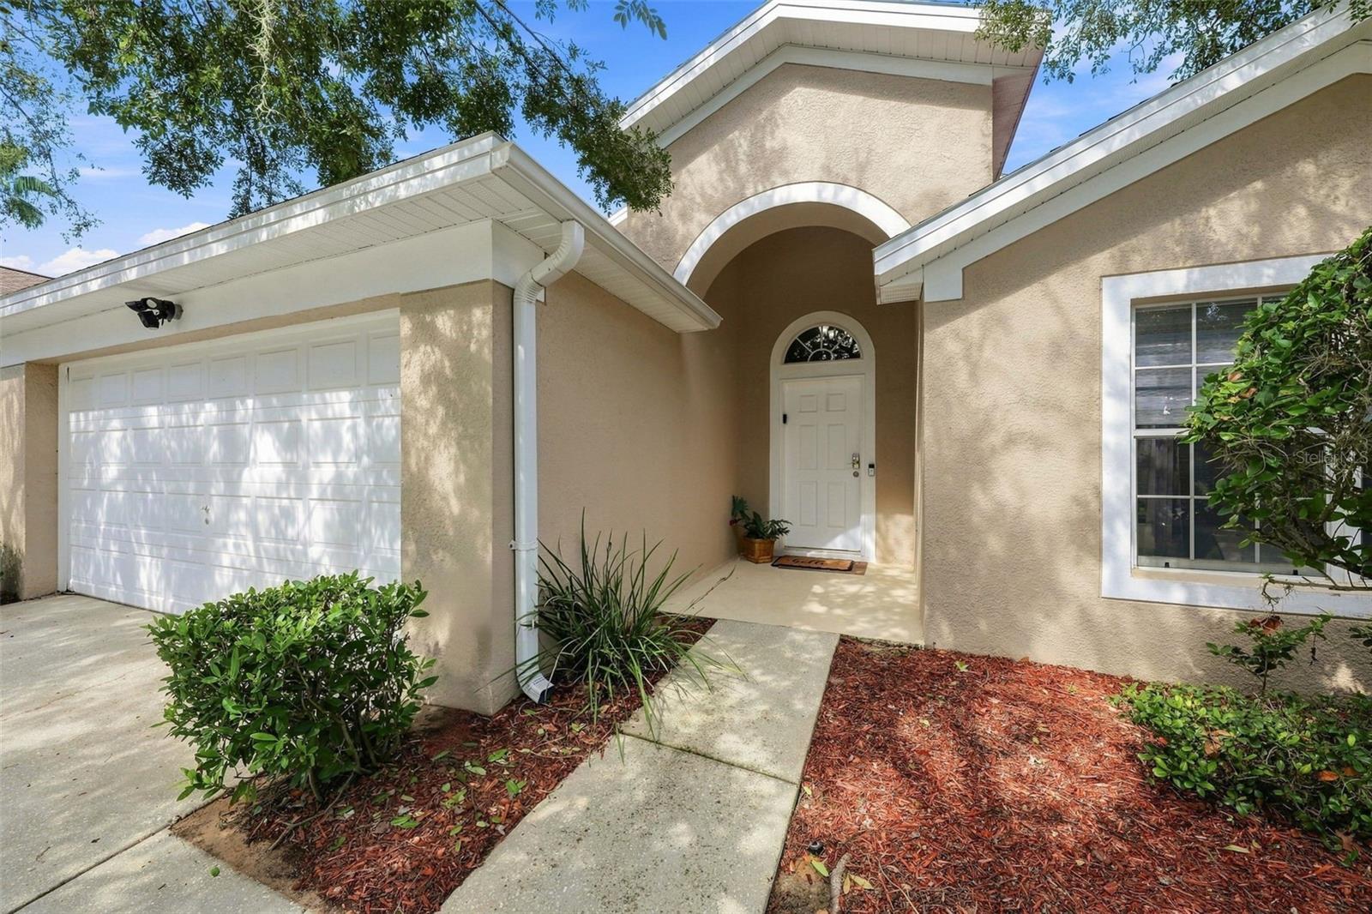
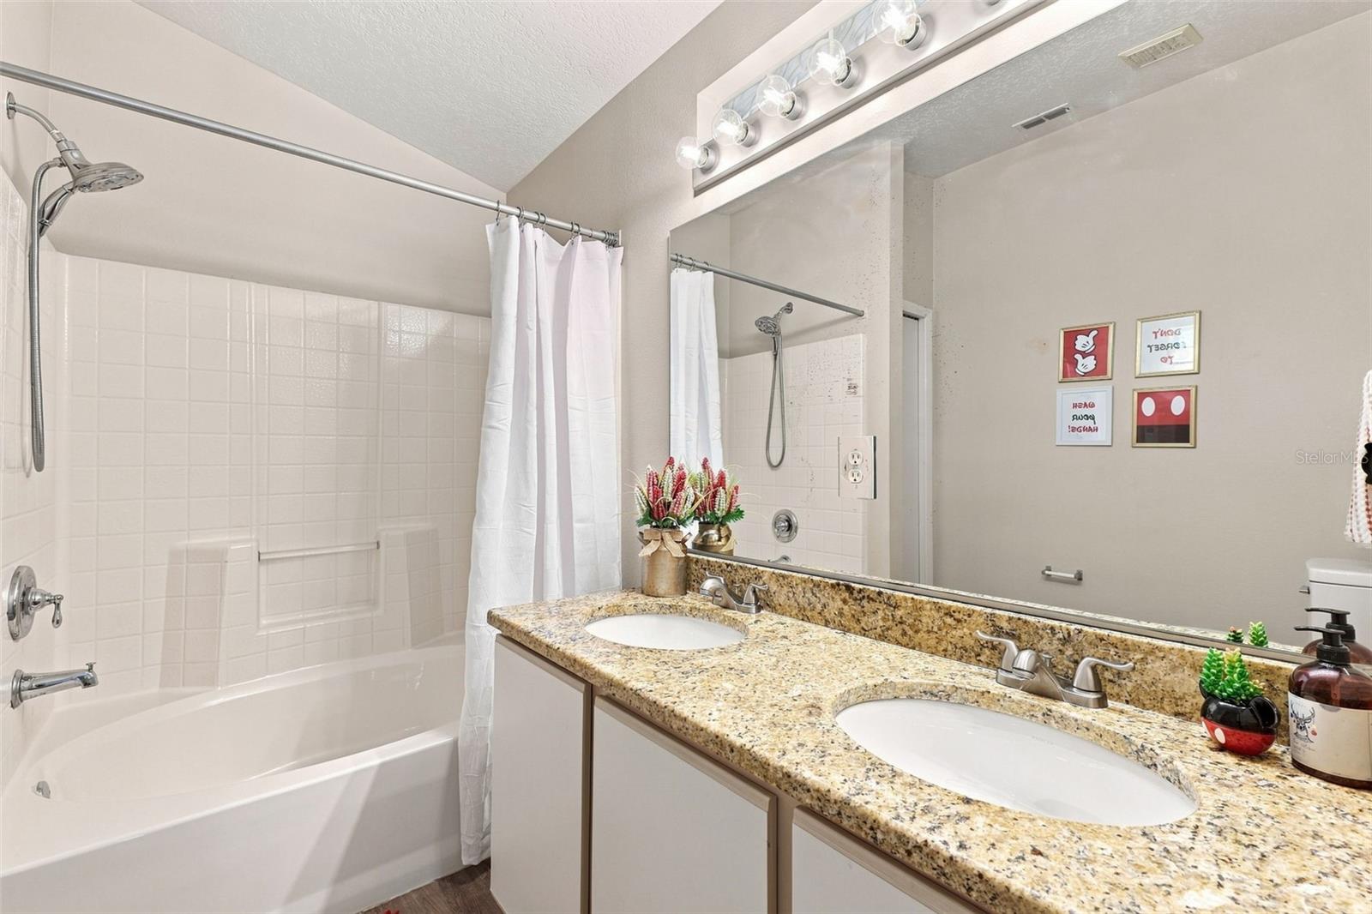
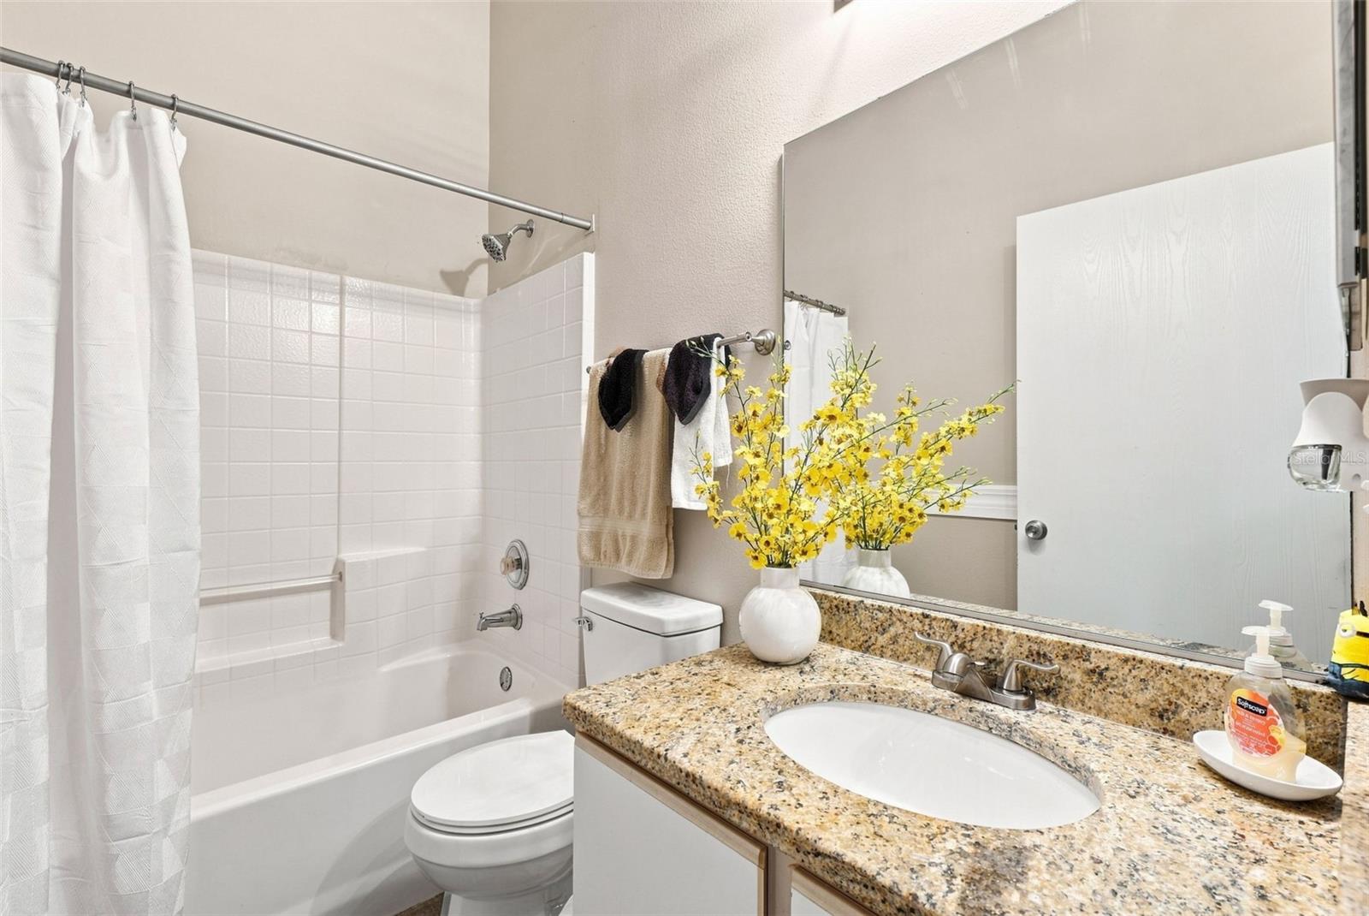
Virtually Staged. Virtually staged. SELLER OFFERING $5,000 TOWARD BUYER'S CLOSING COSTS. Private pool home in short-term-rental-approved Hampton Estates, about 15 minutes from Walt Disney World. NO CDD, flood zone X, and a roof approximately 4 years old. Inside, brand-new luxury vinyl flooring runs through an open layout with high, vaulted ceilings. The kitchen's breakfast bar opens to the living and dining areas, and sliding doors lead straight out to the screened, in-ground pool and deck. The split plan gives the primary suite its own side of the home, with a walk-in closet and dual-sink bath. Three more bedrooms work as guest rooms or a home office. The 2-car garage is set up as a game room with pool table and foosball, a draw for rental guests that can easily return to parking. Used as a second home, so wear is minimal. Furnishings are available and negotiable, making it close to turnkey for a vacation rental. HOA is $524 per quarter and allows rentals of 4 days or more. Amenities include tennis and basketball courts, a playground and maintained common areas. Minutes to US-27, shopping, dining, golf and medical offices, with Universal, SeaWorld and the rest of Orlando within easy reach. Live here full time, keep it as a getaway, or put it to work as a vacation rental.
/u.realgeeks.media/alexthurdekoos/Logo-black.png)
Additional Information
- Taxes
- $2989
- Minimum Lease
- 1-7 Days
- HOA Fee
- $524
- HOA Payment Schedule
- Quarterly
- Community Features
- Deed Restrictions, Playground, Sidewalks, Tennis Court(s), Street Lights
- Property Description
- One Story
- Interior Layout
- Ceiling Fans(s), Eat-in Kitchen, High Ceilings, Kitchen/Family Room Combo, Living Room/Dining Room Combo, Split Bedroom, Thermostat, Walk-In Closet(s)
- Interior Features
- Ceiling Fans(s), Eat-in Kitchen, High Ceilings, Kitchen/Family Room Combo, Living Room/Dining Room Combo, Split Bedroom, Thermostat, Walk-In Closet(s)
- Floor
- Luxury Vinyl
- Appliances
- Dishwasher, Disposal, Dryer, Microwave, Range, Refrigerator, Washer
- Utilities
- BB/HS Internet Available, Cable Connected, Electricity Connected, Public, Water Connected
- Heating
- Central
- Air Conditioning
- Central Air
- Exterior Construction
- Stucco
- Exterior Features
- Private Mailbox, Rain Gutters, Sidewalk
- Roof
- Shingle
- Foundation
- Concrete Perimeter
- Pool
- Private
- Pool Type
- In Ground, Screen Enclosure
- Garage Carport
- 2 Car Garage
- Garage Spaces
- 2
- Garage Features
- Driveway, Garage Door Opener
- Elementary School
- Bella Citta Elementary
- Middle School
- Davenport School Of The Arts
- High School
- Davenport High School
- Pets
- Allowed
- Flood Zone Code
- X
- Parcel ID
- 26-25-24-488067-000580
- Legal Description
- HAMPTON ESTATES PHASE 2 VILLAGE 3 PB 111 PGS 42 & 43 LOT 58
Listing courtesy of EPIQUE REALTY INC.. FLBroker@EpiqueRealty.com
Mortgage Calculator
StellarMLS is the source of this information via Internet Data Exchange Program. All listing information is deemed reliable but not guaranteed and should be independently verified through personal inspection by appropriate professionals. Listings displayed on this website may be subject to prior sale or removal from sale. Availability of any listing should always be independently verified. Listing information is provided for consumer personal, non-commercial use, solely to identify potential properties for potential purchase. All other use is strictly prohibited and may violate relevant federal and state law. Data last updated on