118 E Hunter Rd, Plant City, FL 33565
- $725,000
- 3
- BD
- 2
- BA
- 1,610
- SqFt








- List Price
- $725,000
- Status
- Active
- Days on Market
- 334
- MLS#
- TB8422848
- Property Style
- Single Family
- Architectural Style
- Ranch
- Year Built
- 1999
- Bedrooms
- 3
- Bathrooms
- 2
- Living Area
- 1,610
- Lot Size
- 72,745
- Acres
- 1.67
- Total Acreage
- 1 to less than 2
- Legal Subdivision Name
- Unplatted
- MLS Area Major
- Plant City
Property Description
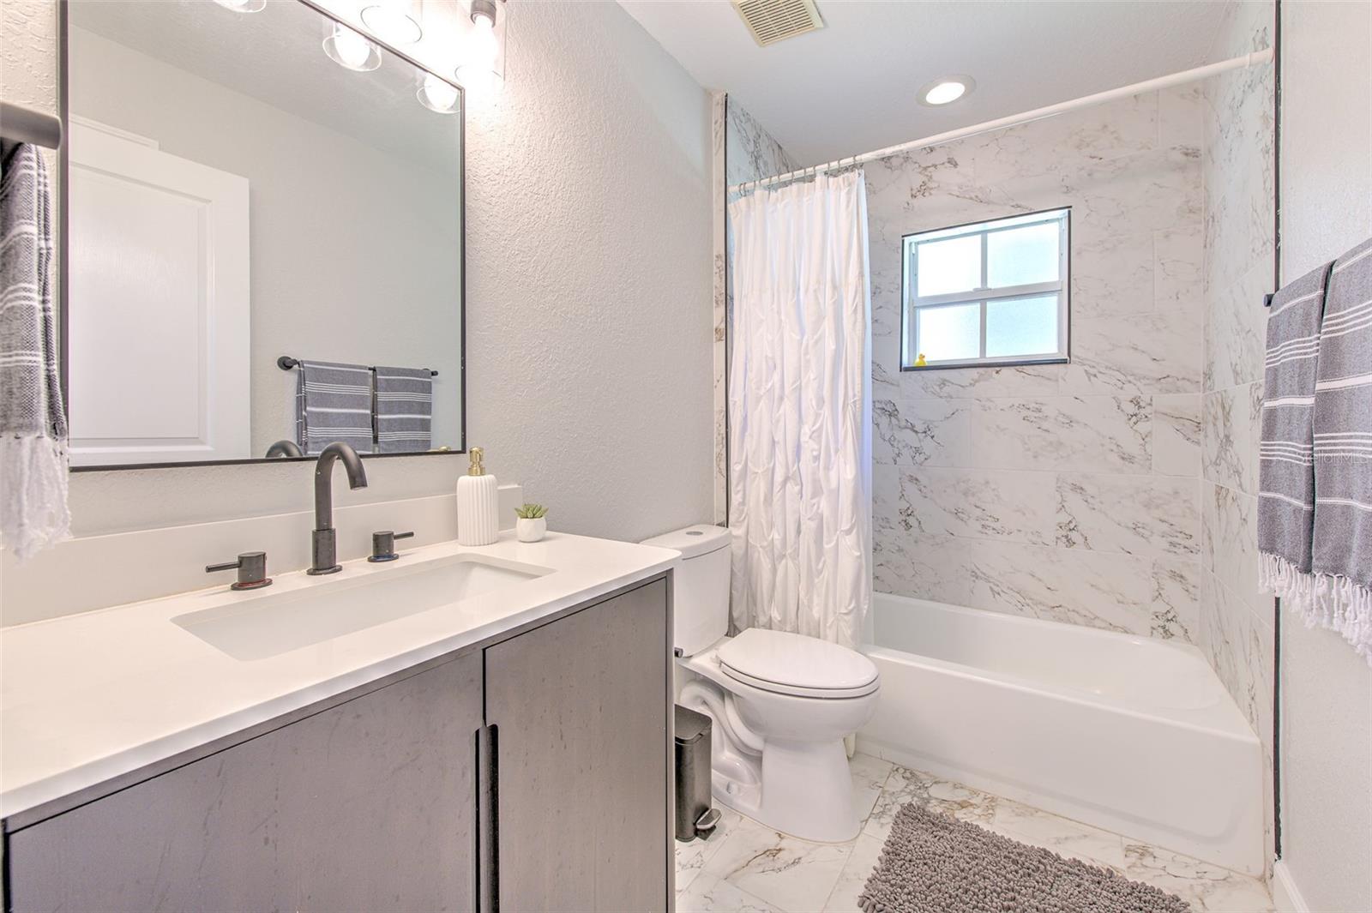
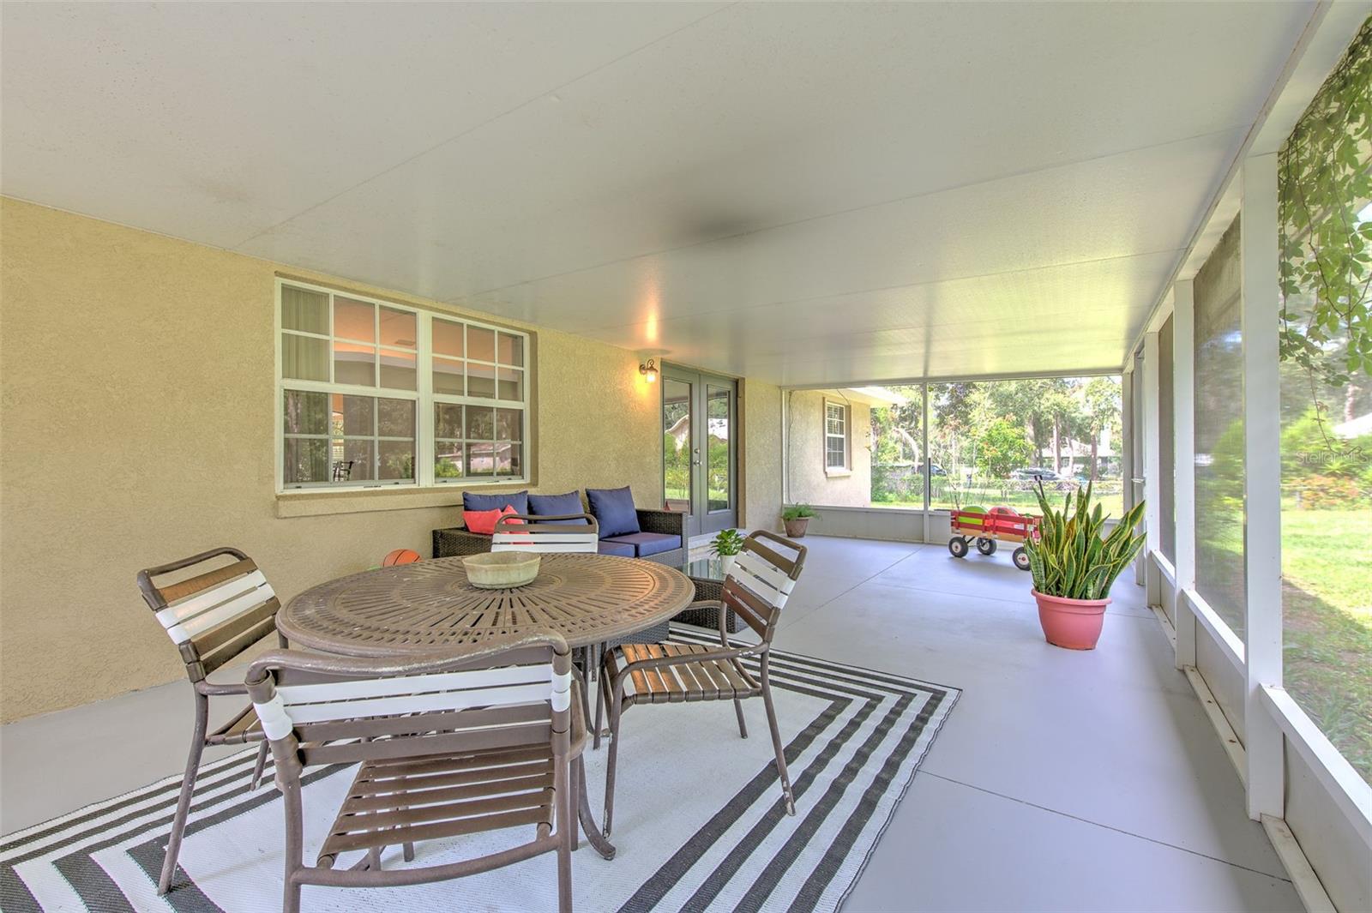
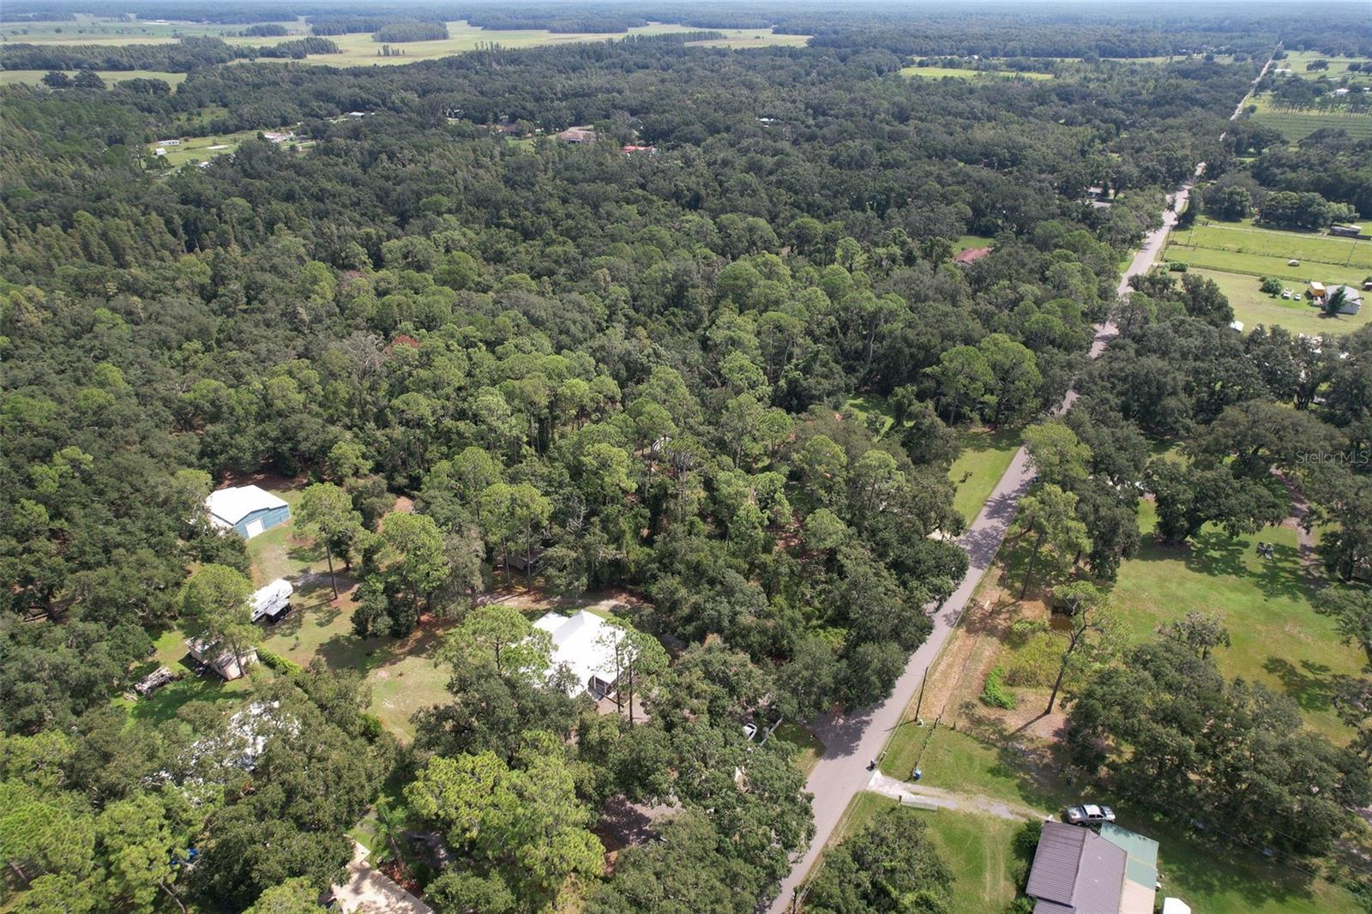
Welcome to your dream retreat on a sprawling, tree-lined lot! This beautifully updated home offers the perfect blend of modern comfort and natural serenity. Inside, enjoy stylish finishes, open concept living, and abundant natural light throughout. The expansive yard is ideal for peaceful mornings beneath mature trees or lively evenings around the fire-pit with friends and family. A standout feature is the versatile workshop, complete with a single bay door and divided into three sections—including a fully enclosed office. It’s wired for electricity and includes an RV hookup, making it perfect for hobbies, storage, or remote work. Backing to undeveloped pasture with a protected nature preserve beyond, the property offers uninterrupted views, privacy, and a peaceful connection to nature. With charm, space, and a rare natural backdrop, this property is more than a home—it’s a lifestyle. Conveniently located near the interstate, this retreat offers easy access to nearby amenities while maintaining a quiet, secluded feel.
/u.realgeeks.media/alexthurdekoos/Logo-black.png)
Additional Information
- Taxes
- $4781
- Minimum Lease
- No Minimum
- Location
- Oversized Lot
- Community Features
- No Deed Restriction
- Property Description
- One Story
- Zoning
- AS-1
- Interior Layout
- Ceiling Fans(s), High Ceilings, Kitchen/Family Room Combo, Primary Bedroom Main Floor, Stone Counters, Vaulted Ceiling(s), Walk-In Closet(s)
- Interior Features
- Ceiling Fans(s), High Ceilings, Kitchen/Family Room Combo, Primary Bedroom Main Floor, Stone Counters, Vaulted Ceiling(s), Walk-In Closet(s)
- Floor
- Luxury Vinyl, Tile
- Appliances
- Cooktop, Dishwasher, Disposal, Microwave, Range, Refrigerator
- Utilities
- BB/HS Internet Available, Electricity Available, Electricity Connected
- Heating
- Central
- Air Conditioning
- Central Air
- Exterior Construction
- Stucco
- Exterior Features
- French Doors, Garden, Storage
- Roof
- Metal
- Foundation
- Slab
- Pool
- No Pool
- Garage Features
- Boat, Circular Driveway, Driveway, Oversized, RV Access/Parking
- Elementary School
- Knights-Hb
- Middle School
- Marshall-Hb
- High School
- Plant City-HB
- Fences
- Chain Link, Stone
- Flood Zone Code
- X
- Parcel ID
- U-31-27-22-ZZZ-000004-58180.0
- Legal Description
- E 150 FT OF S 504 FT OF SE 1/4 OF NE 1/4 LESS RD R/W
Listing courtesy of FISH HAWK REALTY R.E.SALE CTR.. 813-661-1400
Mortgage Calculator
StellarMLS is the source of this information via Internet Data Exchange Program. All listing information is deemed reliable but not guaranteed and should be independently verified through personal inspection by appropriate professionals. Listings displayed on this website may be subject to prior sale or removal from sale. Availability of any listing should always be independently verified. Listing information is provided for consumer personal, non-commercial use, solely to identify potential properties for potential purchase. All other use is strictly prohibited and may violate relevant federal and state law. Data last updated on