1401 Pro Shop Court, Davenport, FL 33896
- $439,000
- 4
- BD
- 3
- BA
- 2,498
- SqFt








- List Price
- $439,000
- Status
- Active
- Days on Market
- 0
- MLS#
- S5157439
- Property Style
- Single Family
- Year Built
- 2015
- Bedrooms
- 4
- Bathrooms
- 3
- Baths Half
- 1
- Living Area
- 2,498
- Lot Size
- 10,454
- Acres
- 0.24
- Total Acreage
- 0 to less than 1/4
- Legal Subdivision Name
- Stoneybrook South Ph F-1
- MLS Area Major
- Davenport / Champions Gate
Property Description
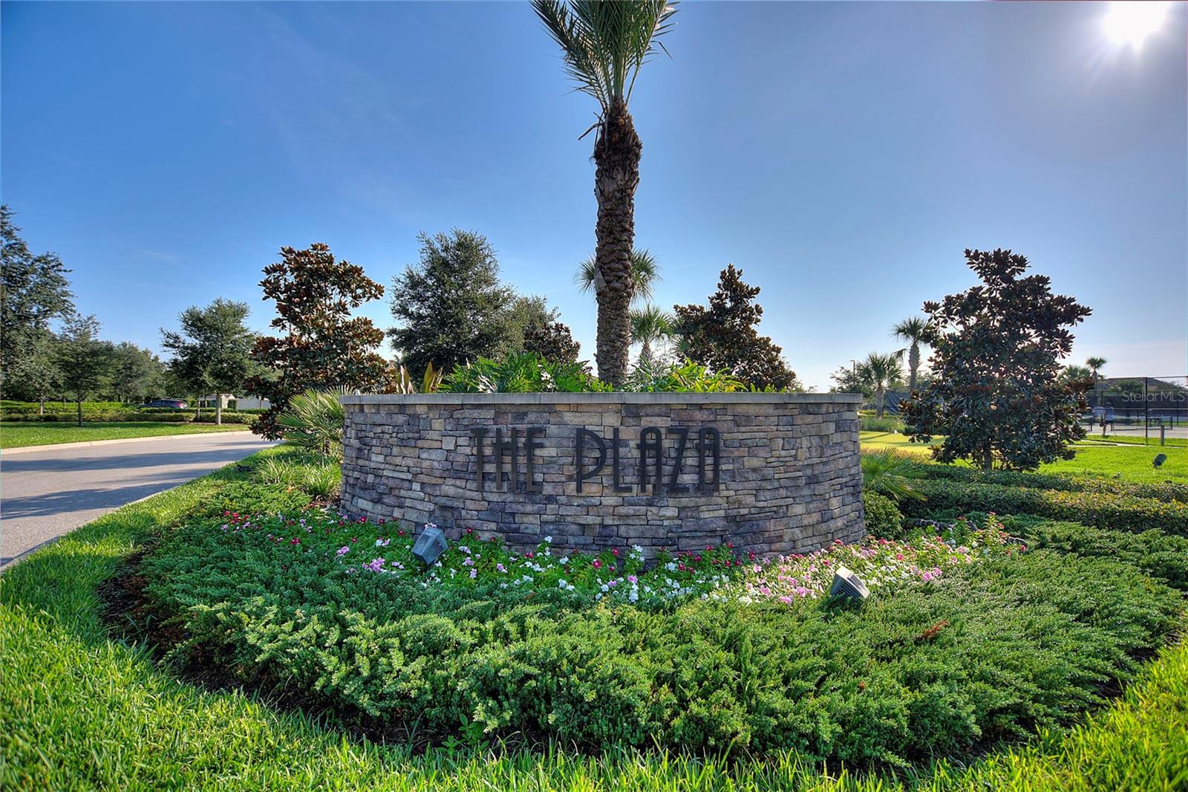
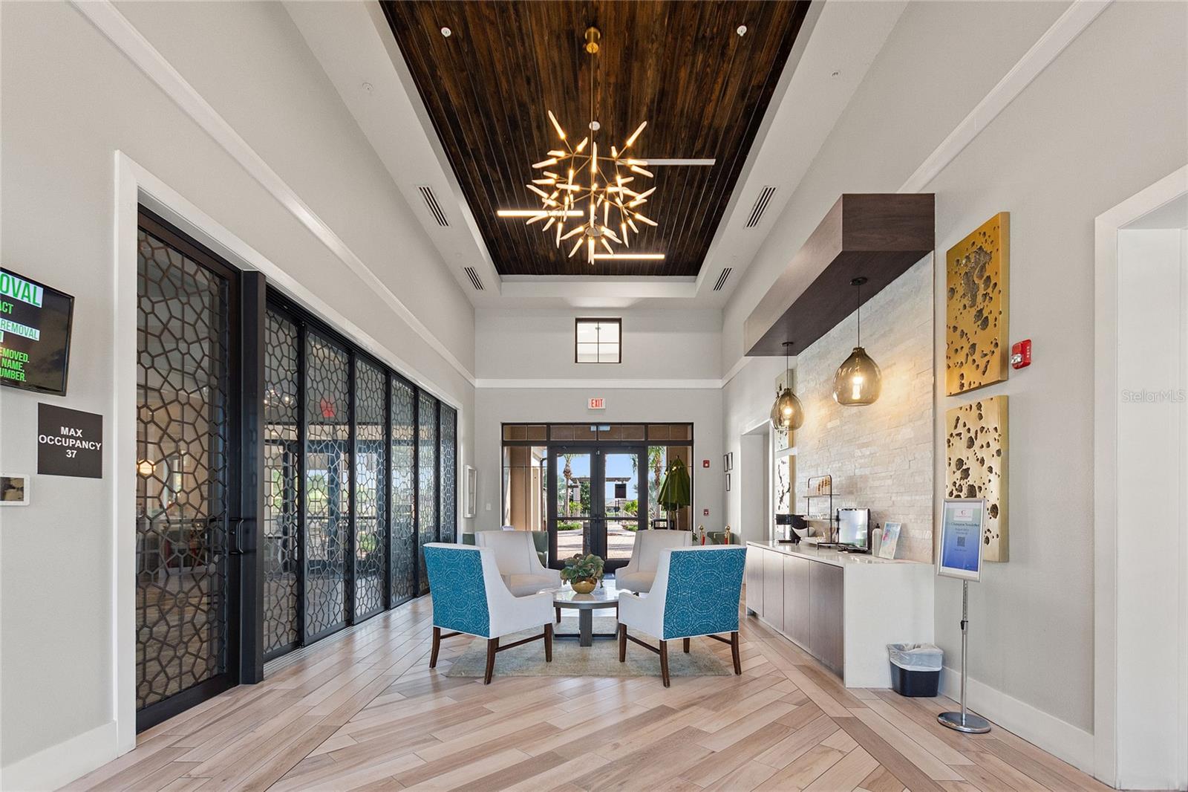
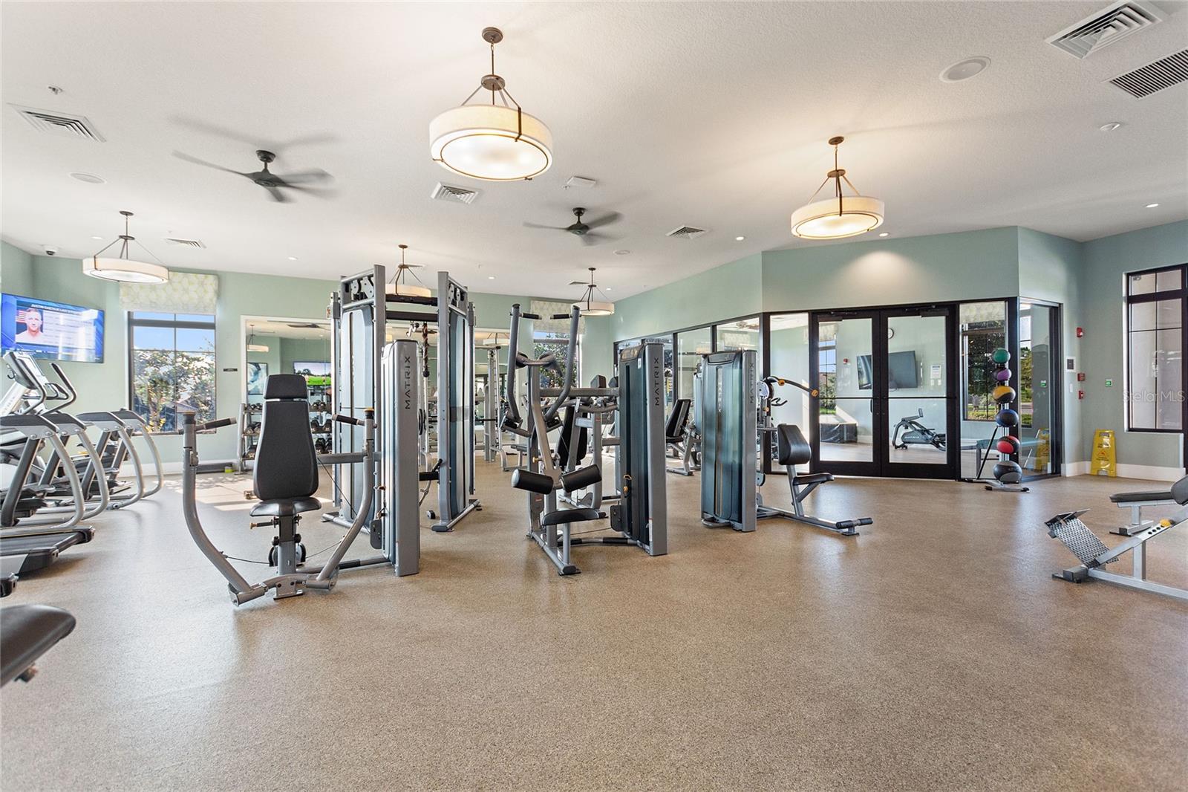
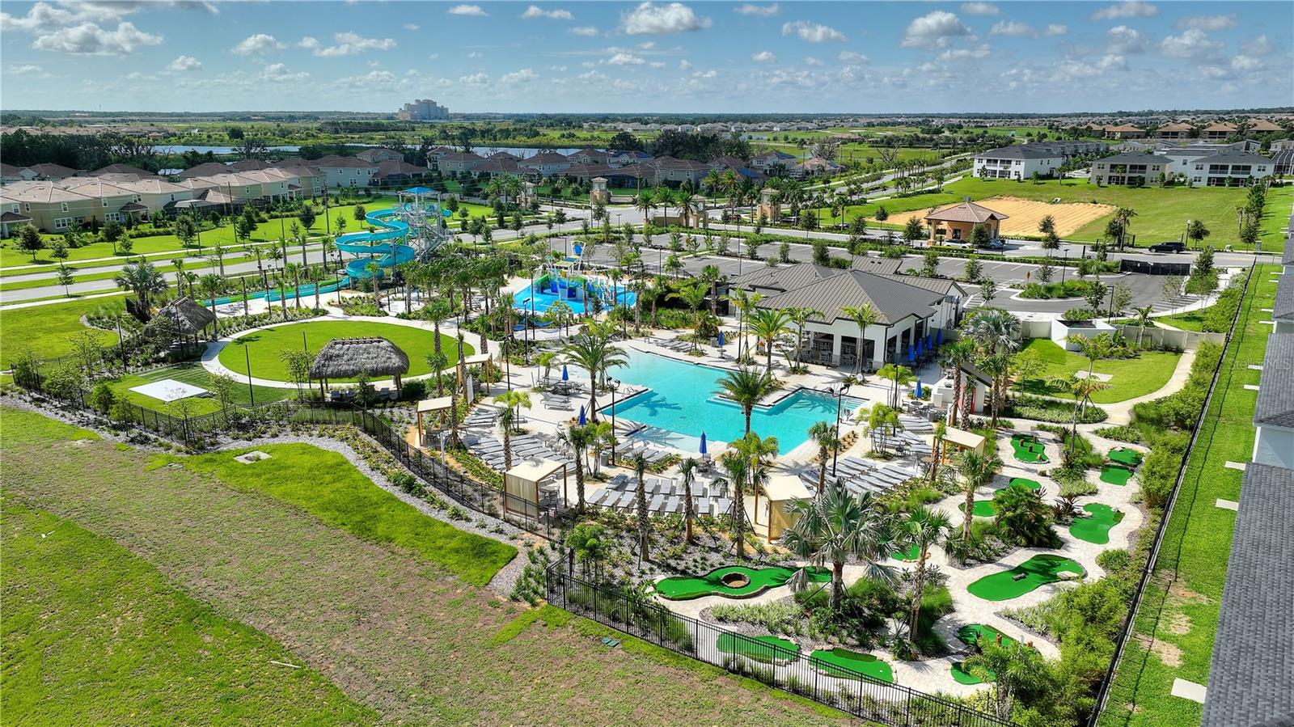
LIVE LIKE A CHAMPION! FULL GOLF MEMBERSHIP INCLUDED IN HOA! Beautifully upgraded and impeccably maintained, this 4-bedroom, 2½-bath residence in the prestigious ChampionsGate Country Club offers nearly 2,500 square feet of refined living space with an exceptional end-of-cul-de-sac setting on Pro Shop. Thoughtfully enhanced throughout, the home combines sophisticated finishes, modern comfort, and the resort lifestyle ChampionsGate is known for. An east-facing backyard provides the perfect backdrop for peaceful Florida mornings, colorful sunrises, and spectacular rocket launches from the Space Coast. Inside, a light-filled, open-concept floor plan is complemented by luxury vinyl plank flooring throughout the main level and upstairs loft, creating a seamless and polished look. At the heart of the home, the expansive kitchen features quartz countertops, stainless steel appliances, elegant 42-inch cabinetry, a new dishwasher, and an oversized center island designed for both entertaining and everyday living. Custom feature walls in the main living and dining areas add architectural interest and a distinctive designer finish. Upstairs, all four bedrooms provide separation from the main entertaining spaces. The spacious primary suite is a true retreat, highlighted by a custom feature wall, built-in fireplace, generous walk-in closet, and private en-suite bath. The extensive list of improvements continues with a custom fiberglass front door backed by a lifetime warranty, fresh exterior paint, upgraded lighting throughout the main living areas, new remote-controlled ceiling fans, and new coils for the upstairs A/C system. The garage has also been thoughtfully enhanced with overhead rack shelving and built-in storage beneath the staircase, maximizing functionality without sacrificing space. Meticulously cared for and truly move-in ready, this home offers an impressive combination of location, upgrades, and lifestyle. ChampionsGate Country Club delivers resort-style living at an exceptional level. Homeownership includes a full golf membership, along with access to an extraordinary collection of amenities. The Oasis Club features a 14,000-square-foot clubhouse, restaurant, movie theater, fitness center, game room, tiki bar, lazy river, and private cabanas. Country Club residents also enjoy exclusive access to The Plaza, featuring a private restaurant and bar, fitness center, game room, and pool, along with a $75 monthly food and beverage credit. The Retreat Club adds yet another destination with its expansive waterpark, outdoor bar, and grill. From championship golf and resort-style amenities to a beautifully upgraded home in a premier cul-de-sac location, 1401 Pro Shop is an opportunity to experience the ChampionsGate lifestyle at its best.
/u.realgeeks.media/alexthurdekoos/Logo-black.png)
Additional Information
- Taxes
- $6309
- Taxes
- $2,092
- Minimum Lease
- 7 Months
- HOA Fee
- $873
- HOA Payment Schedule
- Monthly
- Maintenance Includes
- Guard - 24 Hour, Cable TV, Pool, Internet, Management, Security
- Location
- Cul-De-Sac
- Community Features
- Dog Park, Fitness Center, Gated Community - Guard, Golf Carts OK, Golf, Park, Playground, Pool, Restaurant, Sidewalks, Tennis Court(s), Street Lights, No Deed Restriction, Golf Community, Security
- Property Description
- Two Story
- Zoning
- PUD
- Interior Layout
- Ceiling Fans(s), Crown Molding, Kitchen/Family Room Combo, Open Floorplan, PrimaryBedroom Upstairs, Window Treatments
- Interior Features
- Ceiling Fans(s), Crown Molding, Kitchen/Family Room Combo, Open Floorplan, PrimaryBedroom Upstairs, Window Treatments
- Floor
- Luxury Vinyl, Tile
- Appliances
- Dishwasher, Disposal, Dryer, Microwave, Range, Refrigerator, Washer
- Utilities
- Cable Connected, Electricity Connected, Public, Sewer Connected, Sprinkler Recycled, Underground Utilities, Water Connected
- Heating
- Central
- Air Conditioning
- Central Air
- Exterior Construction
- Block, Stucco
- Exterior Features
- Lighting, Private Yard, Sidewalk, Sprinkler Metered
- Roof
- Tile
- Foundation
- Slab
- Pool
- Community
- Garage Carport
- 2 Car Garage
- Garage Spaces
- 2
- Pets
- Allowed
- Flood Zone Code
- X
- Parcel ID
- 31-25-27-5127-0001-0230
- Legal Description
- STONEYBROOK SOUTH PH F-1 PB 23 PG 180-184 LOT 23
Listing courtesy of CHAMPIONSGATE REALTY. 407-818-5588
Mortgage Calculator
StellarMLS is the source of this information via Internet Data Exchange Program. All listing information is deemed reliable but not guaranteed and should be independently verified through personal inspection by appropriate professionals. Listings displayed on this website may be subject to prior sale or removal from sale. Availability of any listing should always be independently verified. Listing information is provided for consumer personal, non-commercial use, solely to identify potential properties for potential purchase. All other use is strictly prohibited and may violate relevant federal and state law. Data last updated on