1379 Palmetto Dunes Street, Davenport, FL 33896
- $379,900
- 3
- BD
- 3
- BA
- 2,014
- SqFt








- List Price
- $379,900
- Status
- Active
- Days on Market
- 142
- Price Change
- ▼ $16,600 1788886166
- MLS#
- S5148575
- Property Style
- Single Family
- Architectural Style
- Mediterranean
- Year Built
- 2013
- Bedrooms
- 3
- Bathrooms
- 3
- Living Area
- 2,014
- Lot Size
- 8,712
- Acres
- 0.20
- Total Acreage
- 0 to less than 1/4
- Legal Subdivision Name
- Stoneybrook South Ph 1
- MLS Area Major
- Davenport / Champions Gate
Property Description
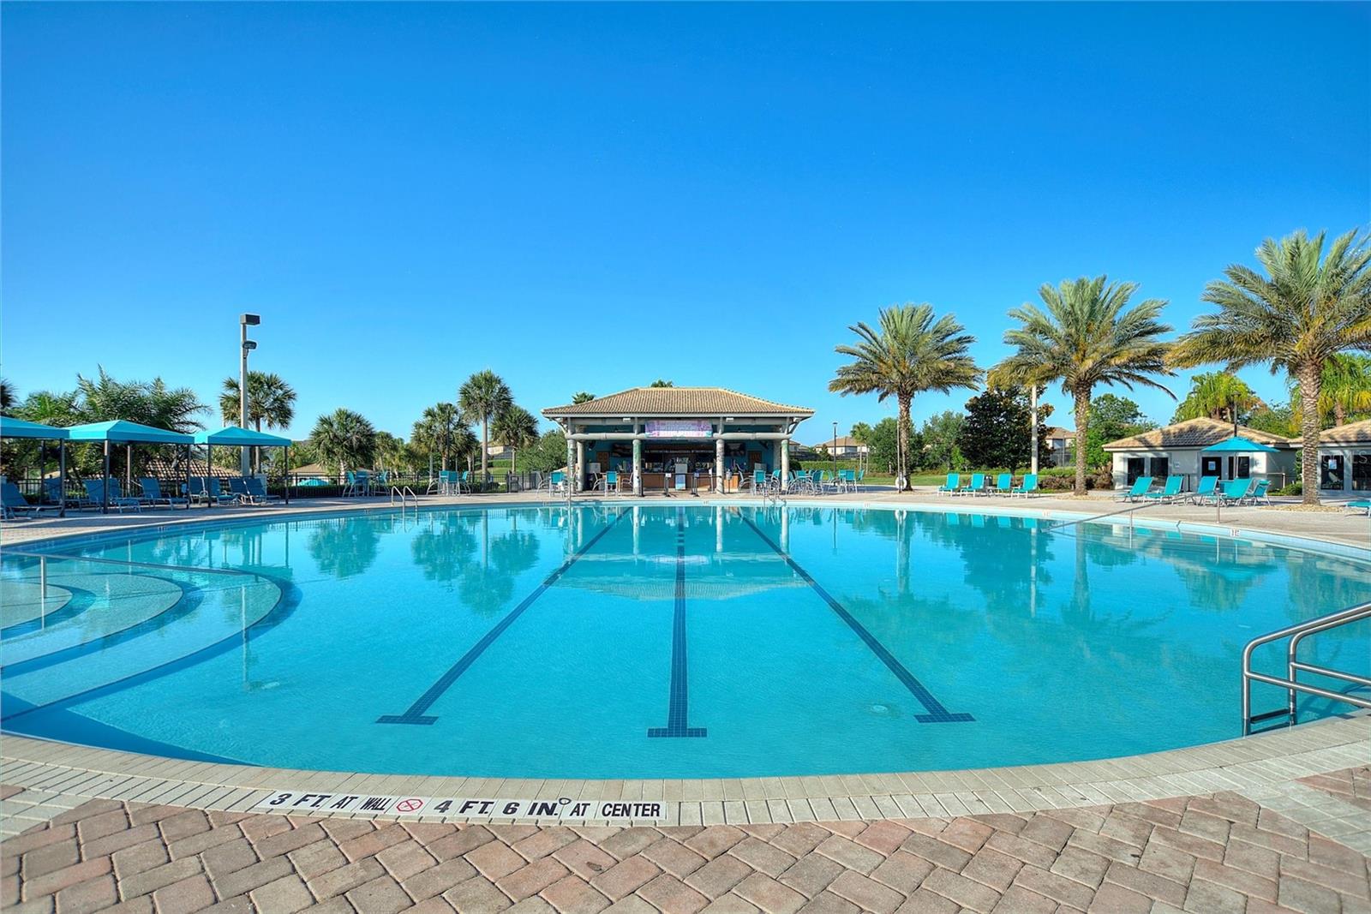
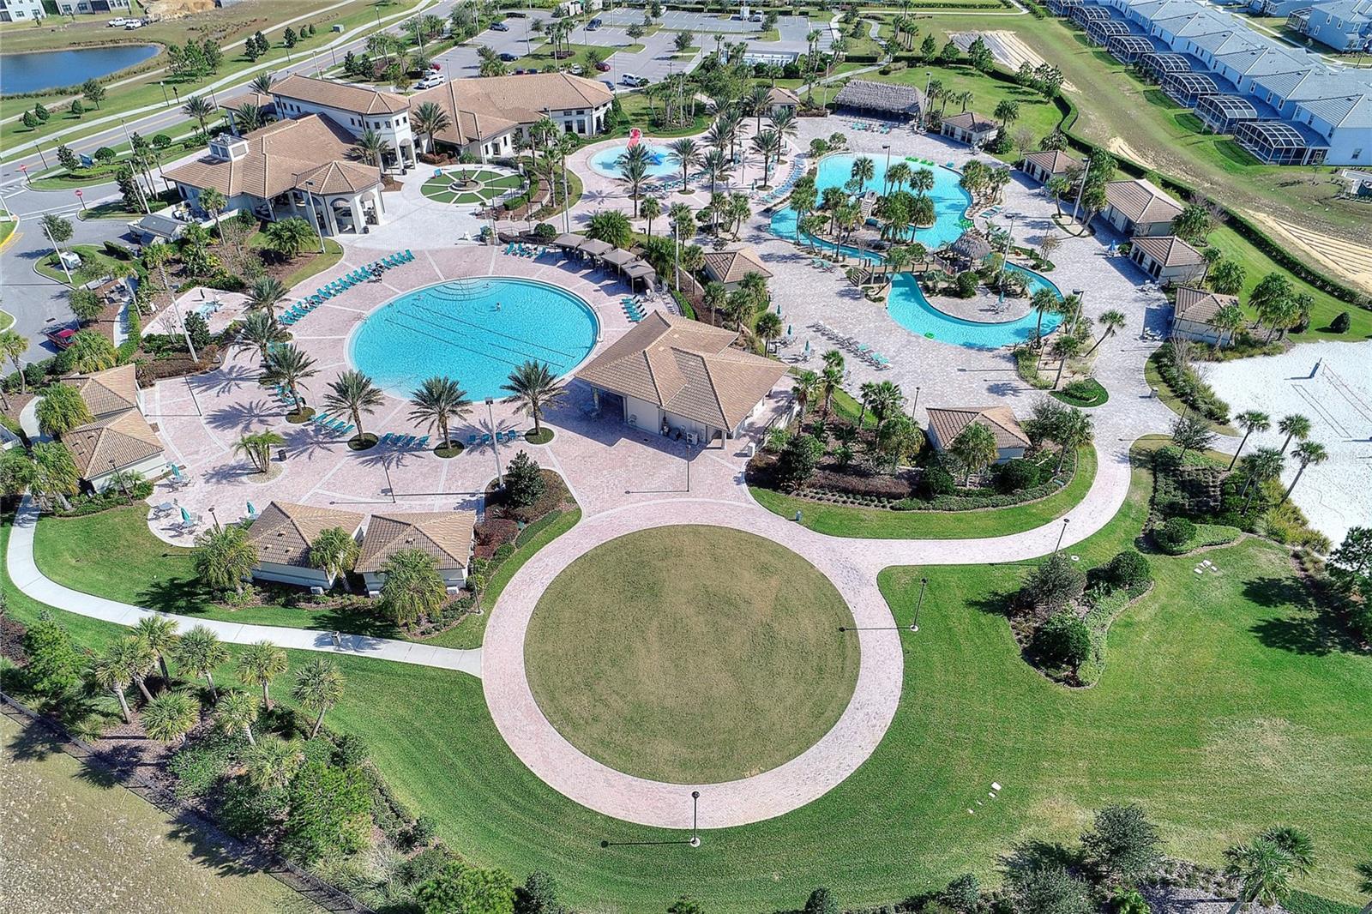
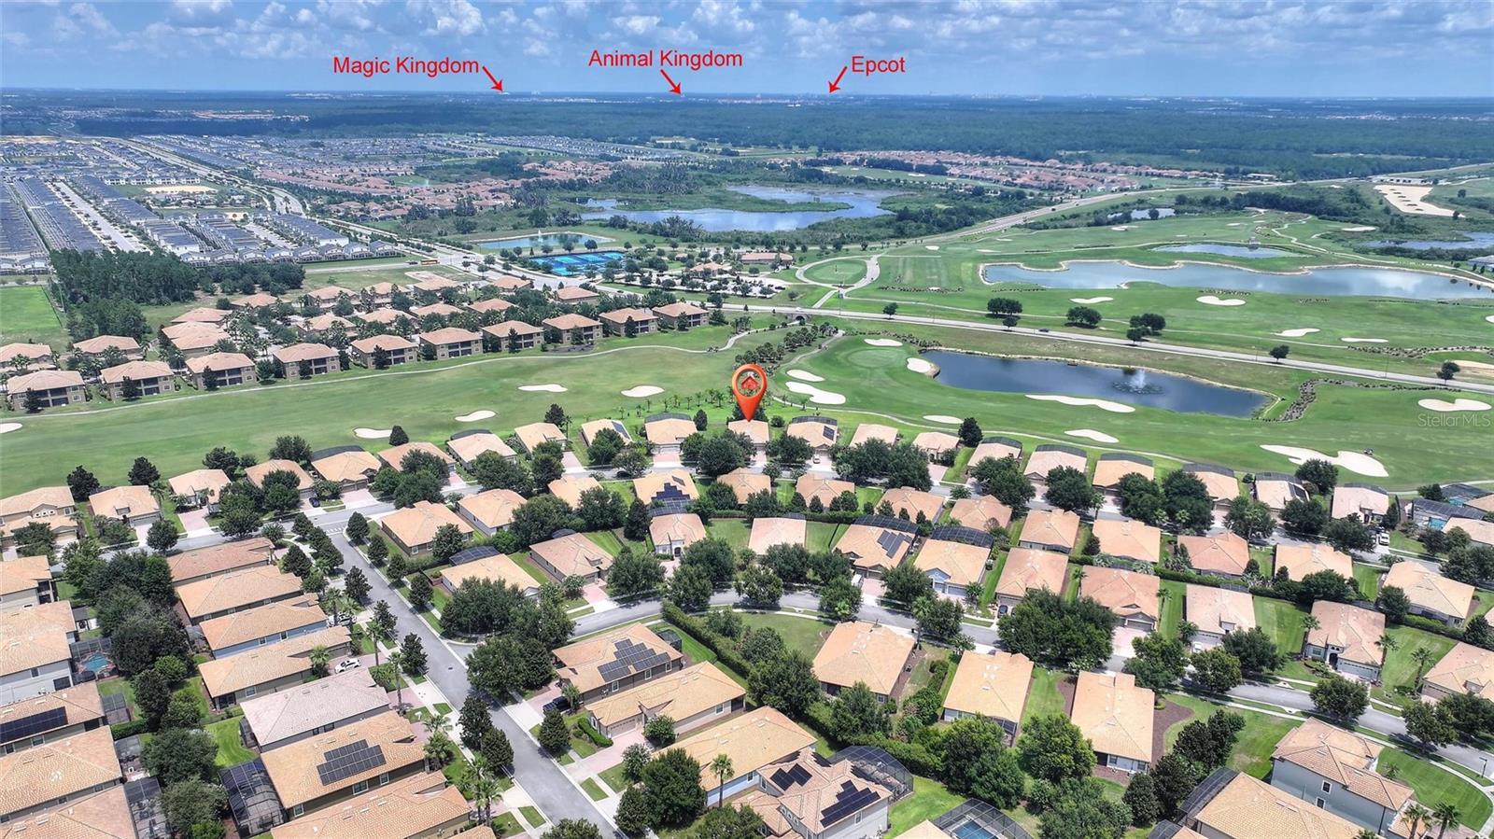
Large price improvement, motivated seller! Live the Florida Resort Lifestyle Every Day in ChampionsGate! Welcome to luxury living in one of Central Florida’s most sought-after golf resort communities—ChampionsGate. This beautifully designed 3-bedroom, 3-bath home with a versatile bonus room offers the perfect blend of comfort, functionality, and upscale resort-style living—ideal as a primary residence, second home, or vacation retreat. Step inside to an open, light-filled layout featuring a gourmet kitchen with granite countertops, stainless steel appliances, and a large center island, all overlooking the spacious living and dining areas—perfect for entertaining. The thoughtfully designed floor plan includes a private guest suite with ensuite bath, an additional bedroom and full bath, and a flex/bonus room with French doors—ideal for a home office, den, or additional guest space. The primary suite is a true retreat, featuring direct access to the covered lanai with stunning golf course views, plus a spa-like bathroom with dual vanities, garden tub, and separate shower. Enjoy Florida living outdoors with a covered lanai overlooking lush greens, perfect for morning coffee or evening relaxation. The home also features brick paver driveway and entry, two-car garage, and indoor laundry room. But the real highlight? The unmatched resort-style amenities included with ownership! Residents enjoy access to: • The Oasis Club – resort pool, lazy river, cabanas, tiki bar, restaurant, fitness center, movie theater & more • The Plaza (residents-only clubhouse) – additional pools, restaurant, bar, fitness center, pickleball courts & game room • Full golf membership with unlimited golf • Tennis, pickleball, gated security, and community events HOA includes lawn care, cable, internet, security monitoring, and access to all amenities, offering truly maintenance-free, worry-free living. Located just minutes from Disney, world-class golf, shopping, dining, and Orlando attractions, this home offers the perfect combination of resort lifestyle and everyday convenience. CDD and trash are included in the property taxes.
/u.realgeeks.media/alexthurdekoos/Logo-black.png)
Additional Information
- Taxes
- $7553
- Taxes
- $1,999
- Minimum Lease
- 6 Months
- HOA Fee
- $682
- HOA Payment Schedule
- Monthly
- Maintenance Includes
- Guard - 24 Hour, Cable TV, Internet, Recreational Facilities
- Other Fees Amount
- 136
- Other Fees Term
- Monthly
- Location
- Landscaped, Level, On Golf Course, Oversized Lot, Paved, Private
- Community Features
- Association Recreation - Owned, Clubhouse, Community Mailbox, Deed Restrictions, Dog Park, Fitness Center, Gated Community - Guard, Gated Community - No Guard, Golf, Pool, Restaurant, Sidewalks, Tennis Court(s), Street Lights, Golf Community
- Property Description
- One Story
- Zoning
- RES
- Interior Layout
- Ceiling Fans(s), Kitchen/Family Room Combo, Living Room/Dining Room Combo, Thermostat, Walk-In Closet(s)
- Interior Features
- Ceiling Fans(s), Kitchen/Family Room Combo, Living Room/Dining Room Combo, Thermostat, Walk-In Closet(s)
- Floor
- Carpet, Ceramic Tile
- Appliances
- Dishwasher, Disposal, Dryer, Microwave, Range, Refrigerator, Washer
- Utilities
- BB/HS Internet Available, Cable Available, Electricity Connected
- Heating
- Central
- Air Conditioning
- Central Air
- Exterior Construction
- Block, Stucco
- Exterior Features
- Sidewalk
- Roof
- Tile
- Foundation
- Slab
- Pool
- Community
- Garage Carport
- 2 Car Garage
- Garage Spaces
- 2
- Garage Features
- Driveway, Garage Door Opener
- Garage Dimensions
- 19x20
- Elementary School
- Westside Elem
- Middle School
- Horizon Middle
- High School
- Poinciana High School
- Pets
- Allowed
- Flood Zone Code
- X
- Parcel ID
- 31-25-27-5134-000C-0530
- Legal Description
- STONEYBROOK SOUTH PH 1 PB 22 PG 58-66 BLK C LOT 53
Listing courtesy of WATSON REALTY CORP.. 407-589-1600
Mortgage Calculator
StellarMLS is the source of this information via Internet Data Exchange Program. All listing information is deemed reliable but not guaranteed and should be independently verified through personal inspection by appropriate professionals. Listings displayed on this website may be subject to prior sale or removal from sale. Availability of any listing should always be independently verified. Listing information is provided for consumer personal, non-commercial use, solely to identify potential properties for potential purchase. All other use is strictly prohibited and may violate relevant federal and state law. Data last updated on