3460 Victoria Pines Drive Unit 160, Orlando, FL 32829
- $299,900
- 2
- BD
- 3
- BA
- 1,366
- SqFt






- List Price
- $299,900
- Status
- Active
- Days on Market
- 178
- MLS#
- S5142631
- Property Style
- Townhouse
- Year Built
- 2006
- Bedrooms
- 2
- Bathrooms
- 3
- Baths Half
- 1
- Living Area
- 1,366
- Lot Size
- 878
- Acres
- 0.02
- Total Acreage
- 0 to less than 1/4
- Monthly Condo Fee
- 21
- Legal Subdivision Name
- Victoria Pines Condo
- MLS Area Major
- Orlando/Chickasaw
Property Description
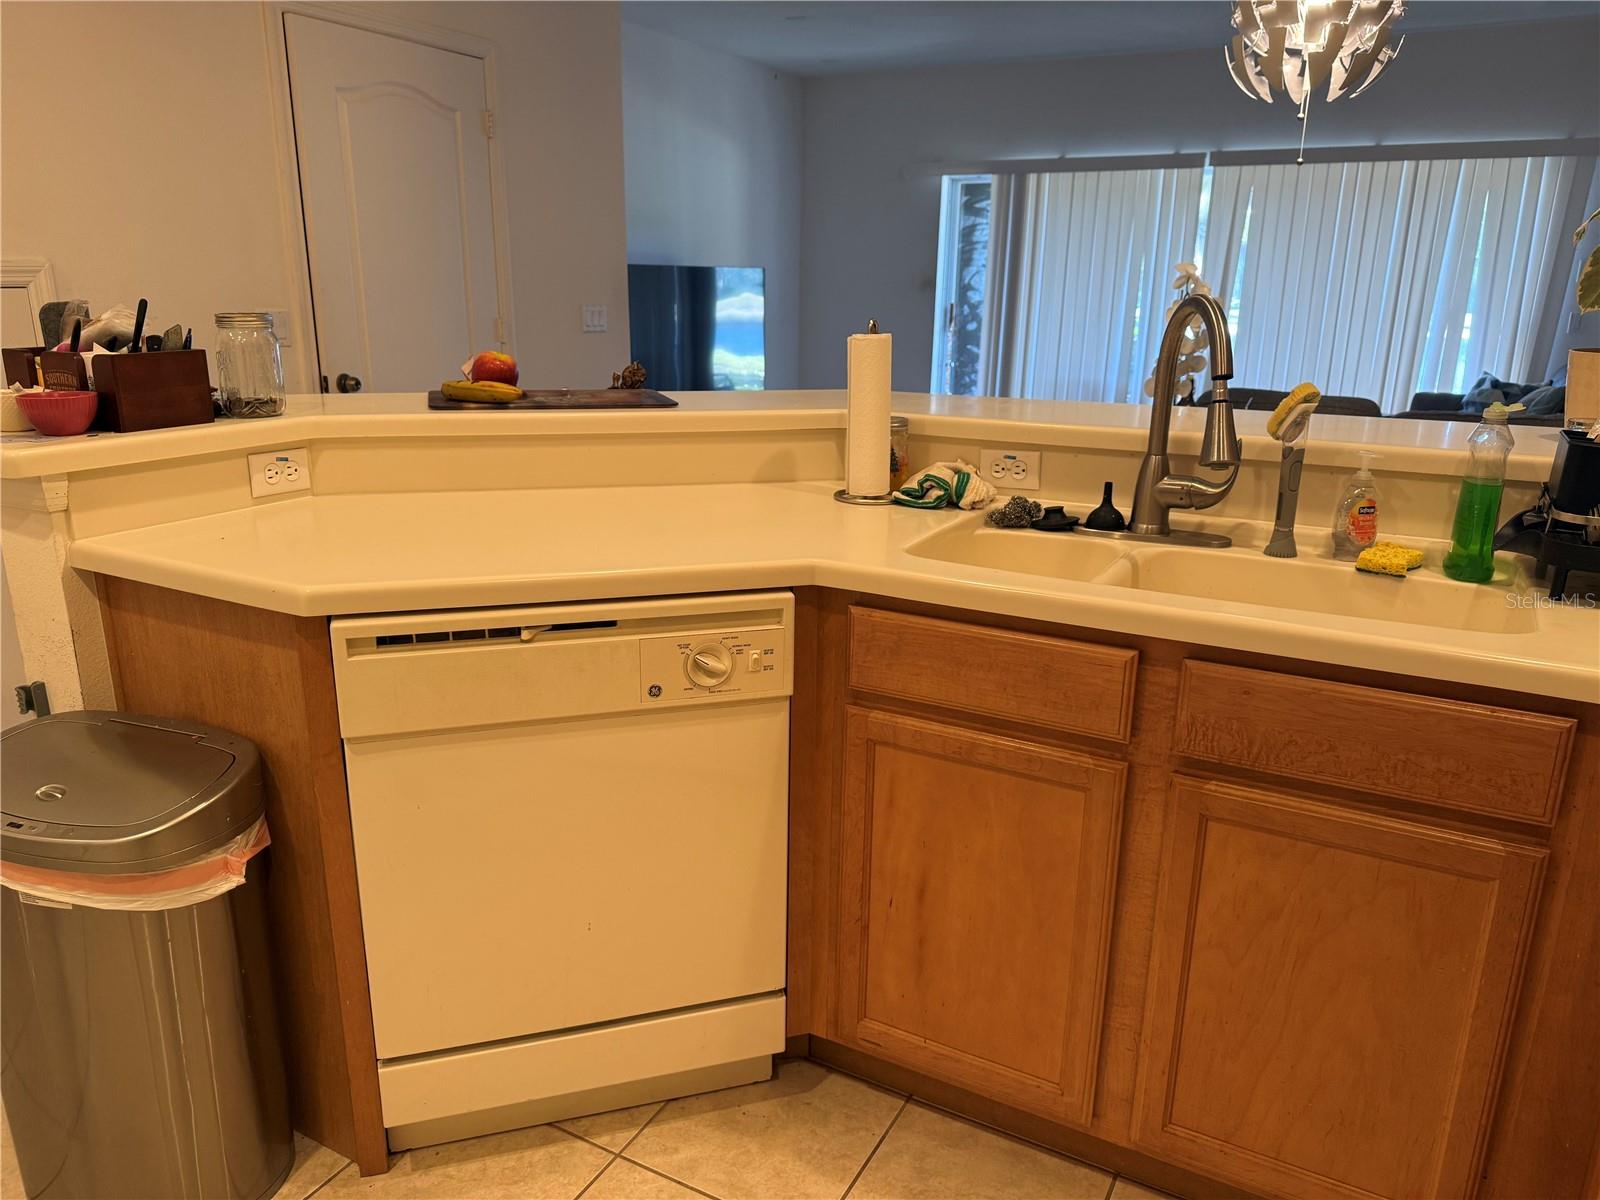
Pond views and no rear neighbors in the desirable Victoria Pines community. Offering relaxing views from the covered back patio — the perfect place to enjoy morning coffee or unwind in the evening. Inside, the kitchen features Corian countertops, a breakfast bar, closet pantry, and all appliances included. The home also offers a convenient one-car garage that has shelving and epoxy finished floor. Major updates include a new A/C system (2021) and water heater (2024), providing peace of mind for the next owner. Victoria Pines offers low-maintenance living with HOA services that include exterior maintenance, lawn care, and water. Residents also enjoy resort-style amenities such as a community pool, fitness center, dog park, and scenic walking paths. Ideally located just minutes from SR-417 and SR-528 with easy access to Orlando International Airport, UCF, Valencia College, shopping, dining, and major employers. Opportunities with this kind of privacy, water view, and larger floor plan in Victoria Pines rarely become available.
/u.realgeeks.media/alexthurdekoos/Logo-black.png)
Additional Information
- Taxes
- $3787
- Minimum Lease
- 7 Months
- Hoa Fee
- $375
- HOA Payment Schedule
- Monthly
- Maintenance Includes
- Pool, Maintenance Structure, Maintenance Grounds, Recreational Facilities
- Condo Fees
- $62
- Condo Fees Term
- Quarterly
- Location
- In County, Sidewalk, Paved
- Community Features
- Gated Community - No Guard, Pool, Sidewalks, No Deed Restriction
- Property Description
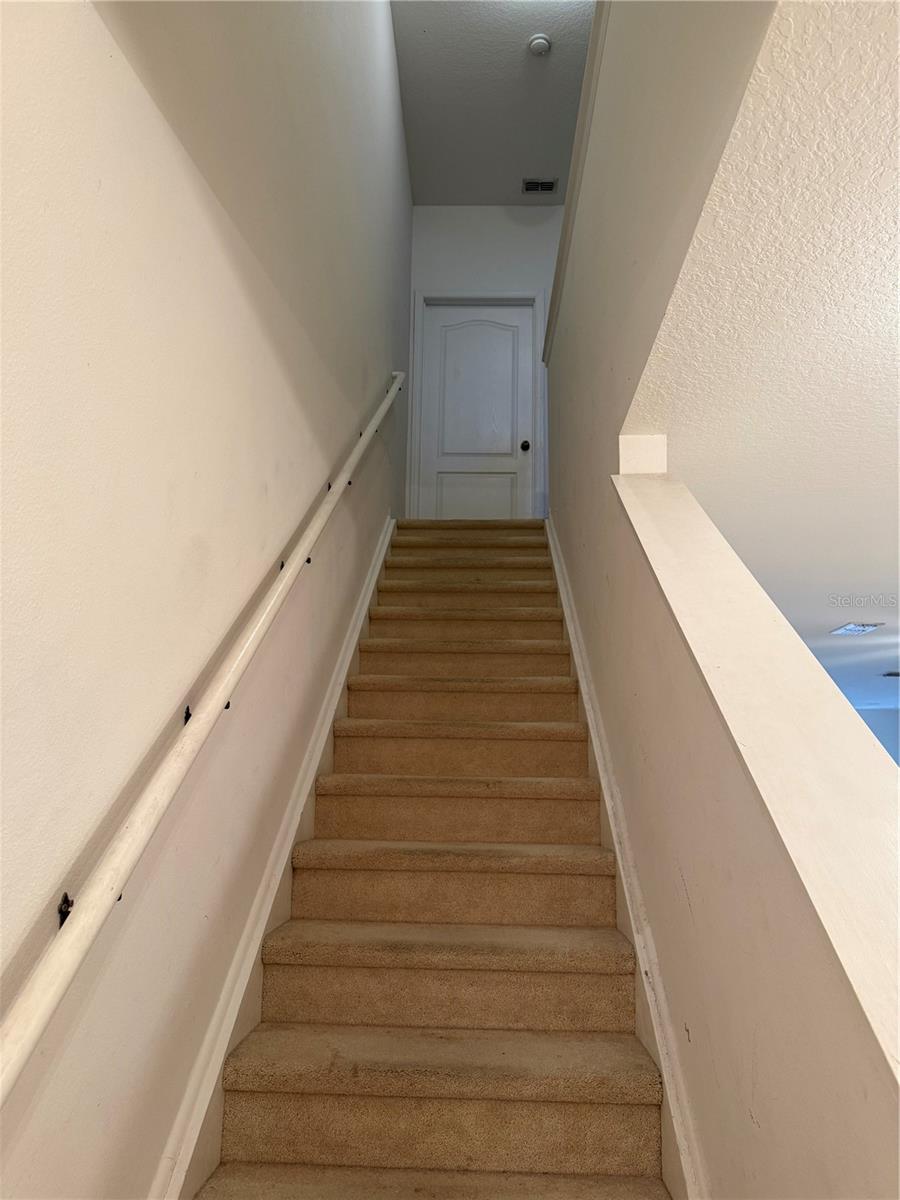
- Two Story
- Zoning
- P-D
- Interior Layout
- Ceiling Fans(s), Living Room/Dining Room Combo
- Interior Features
- Ceiling Fans(s), Living Room/Dining Room Combo
- Floor
- Carpet, Ceramic Tile
- Appliances
- Dishwasher, Dryer, Electric Water Heater, Microwave, Range, Refrigerator, Washer
- Utilities
- Public
- Heating
- Central, Electric
- Air Conditioning
- Central Air
- Exterior Construction
- Block, Stucco, Frame
- Exterior Features
- Sidewalk, Sliding Doors
- Roof
- Shingle
- Foundation
- Slab
- Pool
- Community
- Garage Carport
- 1 Car Garage
- Garage Spaces
- 1
- Garage Features
- Driveway, Garage Door Opener
- Garage Dimensions
- 15x11
- Elementary School
- Andover Elem
- Middle School
- Odyssey Middle
- High School
- University High
- Water View
- Pond
- Pets
- Allowed
- Flood Zone Code
- X
- Parcel ID
- 31-23-08-2063-00-160
- Legal Description
- VICTORIA PINES CONDOMINIUM PHASES 11, 12, 13 & 14 8534/3458 UNIT 160
Listing courtesy of CORCORAN CONNECT LLC. 407-953-9118
Mortgage Calculator
StellarMLS is the source of this information via Internet Data Exchange Program. All listing information is deemed reliable but not guaranteed and should be independently verified through personal inspection by appropriate professionals. Listings displayed on this website may be subject to prior sale or removal from sale. Availability of any listing should always be independently verified. Listing information is provided for consumer personal, non-commercial use, solely to identify potential properties for potential purchase. All other use is strictly prohibited and may violate relevant federal and state law. Data last updated on