3930 Southpointe Drive Unit 213, Orlando, FL 32822
- $209,900
- 3
- BD
- 2
- BA
- 1,226
- SqFt




- List Price
- $209,900
- Status
- Active
- Days on Market
- 198
- Price Change
- ▼ $4,600 1781638532
- MLS#
- S5141459
- Property Style
- Condo
- Year Built
- 1995
- Bedrooms
- 3
- Bathrooms
- 2
- Living Area
- 1,226
- Lot Size
- 33,906
- Acres
- 0.78
- Building Name
- 3930
- Monthly Condo Fee
- 326
- Legal Subdivision Name
- Oasis 02 Condo
- MLS Area Major
- Orlando/Ventura
Property Description
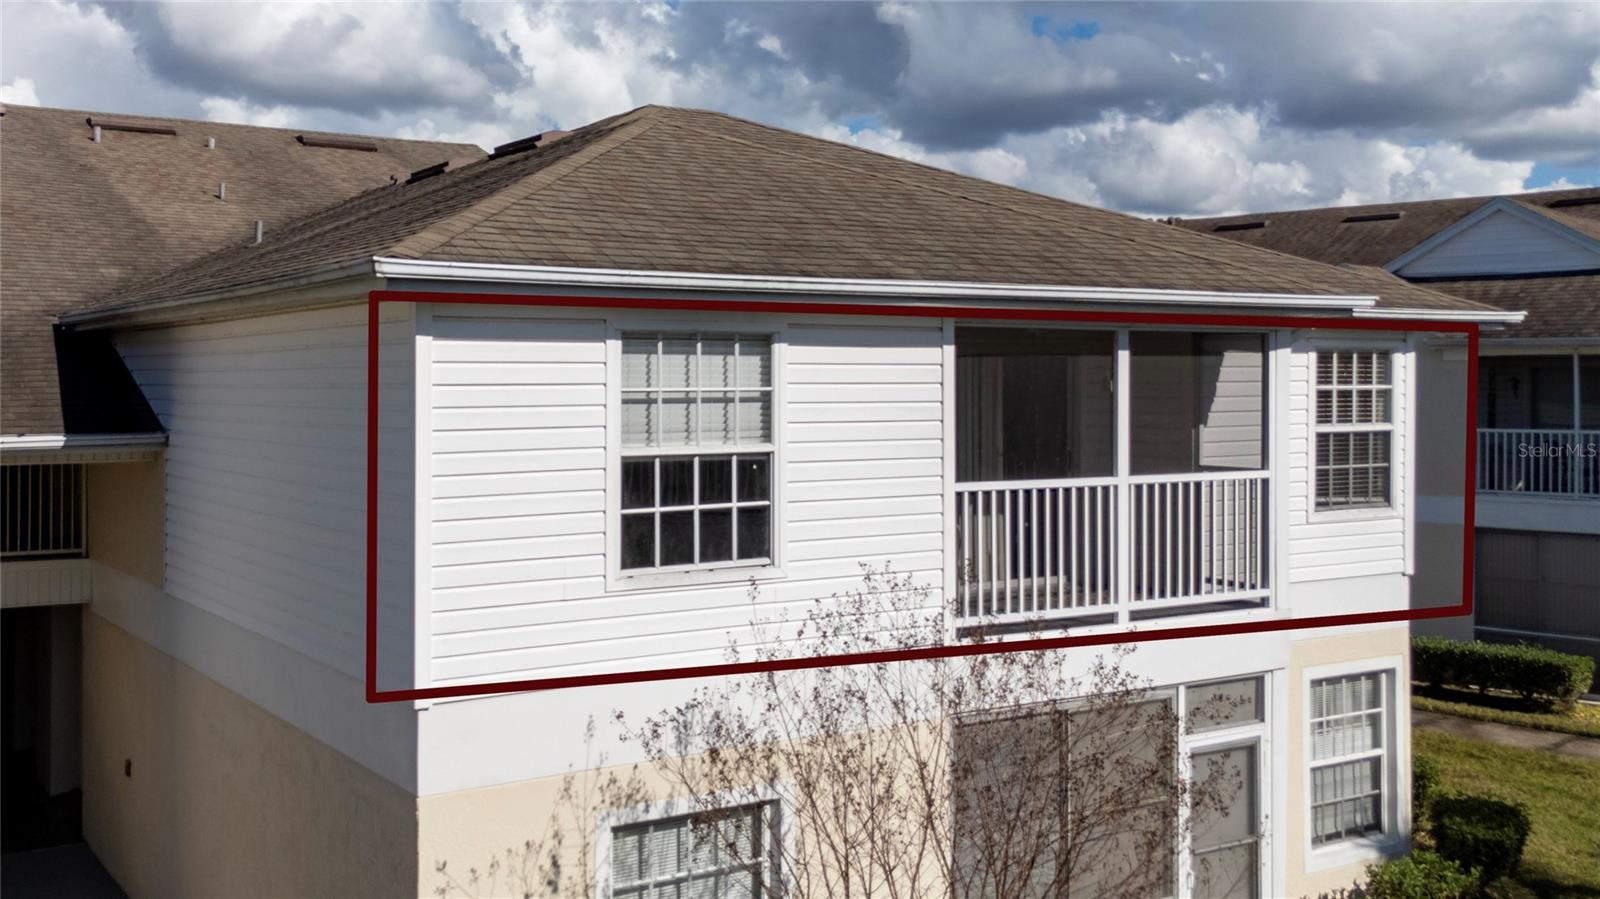
** LOCATION **LOCATION, Feel the good energy the moment you step inside. This beautifully maintained 3-bedroom, 2-bath second-floor condo is truly move-in ready with tile and laminate flooring throughout and a 2020 A/C for extra peace of mind. Enjoy the lifestyle you’ve earned inside Ventura, a gated and guarded golf community packed with amenities. The impressive clubhouse features a fitness center, library, meeting rooms, pro shop, ballroom, and an on-site restaurant. You’ll also have an 18-hole golf course, tennis courts, basketball court, playground, and plenty of walking and biking paths—perfect for staying active and enjoying the community vibe. Location matters, and this one delivers: convenient access to SR 408 and 528 puts you close to Downtown Orlando, Orlando International Airport (MCO), Disney, and Kennedy Space Center, plus shopping, dining, and everyday essentials nearby. Easy access to public transportation makes commuting simple. Schedule your private tour today—this home is ready when you are.
/u.realgeeks.media/alexthurdekoos/Logo-black.png)
Additional Information
- Taxes
- $3295
- Minimum Lease
- 8-12 Months
- HOA Payment Schedule
- Monthly
- Maintenance Includes
- Guard - 24 Hour, Pool, Trash, Water
- Condo Fees
- $326
- Condo Fees Term
- Monthly
- Community Features
- Buyer Approval Required, Clubhouse, Community Mailbox, Deed Restrictions, Fitness Center, Gated Community - Guard, Golf, Park, Playground, Sidewalks, Tennis Court(s), Golf Community
- Property Description
- One Story
- Zoning
- PD/AN
- Interior Layout
- Living Room/Dining Room Combo, Thermostat, Walk-In Closet(s)
- Interior Features
- Living Room/Dining Room Combo, Thermostat, Walk-In Closet(s)
- Floor
- Ceramic Tile, Laminate
- Appliances
- Dishwasher, Disposal, Dryer, Microwave, Range, Refrigerator, Washer
- Utilities
- Electricity Connected, Water Connected
- Heating
- Central, Electric
- Air Conditioning
- Central Air
- Exterior Construction
- Block, Stucco, Vinyl Siding, Frame
- Exterior Features
- Balcony, Basketball Court, Sidewalk, Tennis Court(s)
- Roof
- Shingle
- Foundation
- Slab
- Pool
- No Pool
- Pets
- Allowed
- Pet Size
- Small (16-35 Lbs.)
- Floor Number
- 2
- Flood Zone Code
- X
- Parcel ID
- 10-23-30-6141-00-213
- Legal Description
- OASIS 2 PHASE 1 CONDO CB 23/86 UNIT 213BLDG 2
Listing courtesy of LA ROSA REALTY KISSIMMEE. 407-930-3530
Mortgage Calculator
StellarMLS is the source of this information via Internet Data Exchange Program. All listing information is deemed reliable but not guaranteed and should be independently verified through personal inspection by appropriate professionals. Listings displayed on this website may be subject to prior sale or removal from sale. Availability of any listing should always be independently verified. Listing information is provided for consumer personal, non-commercial use, solely to identify potential properties for potential purchase. All other use is strictly prohibited and may violate relevant federal and state law. Data last updated on