104 Avenue K Avenue Ne, Winter Haven, FL 33881
- $200,000
- 3
- BD
- 1
- BA
- 1,190
- SqFt










- List Price
- $200,000
- Status
- Active
- Days on Market
- 371
- Price Change
- ▼ $5,000 1785012221
- MLS#
- P4935577
- Property Style
- Single Family
- Year Built
- 1946
- Bedrooms
- 3
- Bathrooms
- 1
- Living Area
- 1,190
- Lot Size
- 6,016
- Acres
- 0.14
- Total Acreage
- 0 to less than 1/4
- Legal Subdivision Name
- Silvercrest Add
- MLS Area Major
- Winter Haven / Florence Villa
Property Description
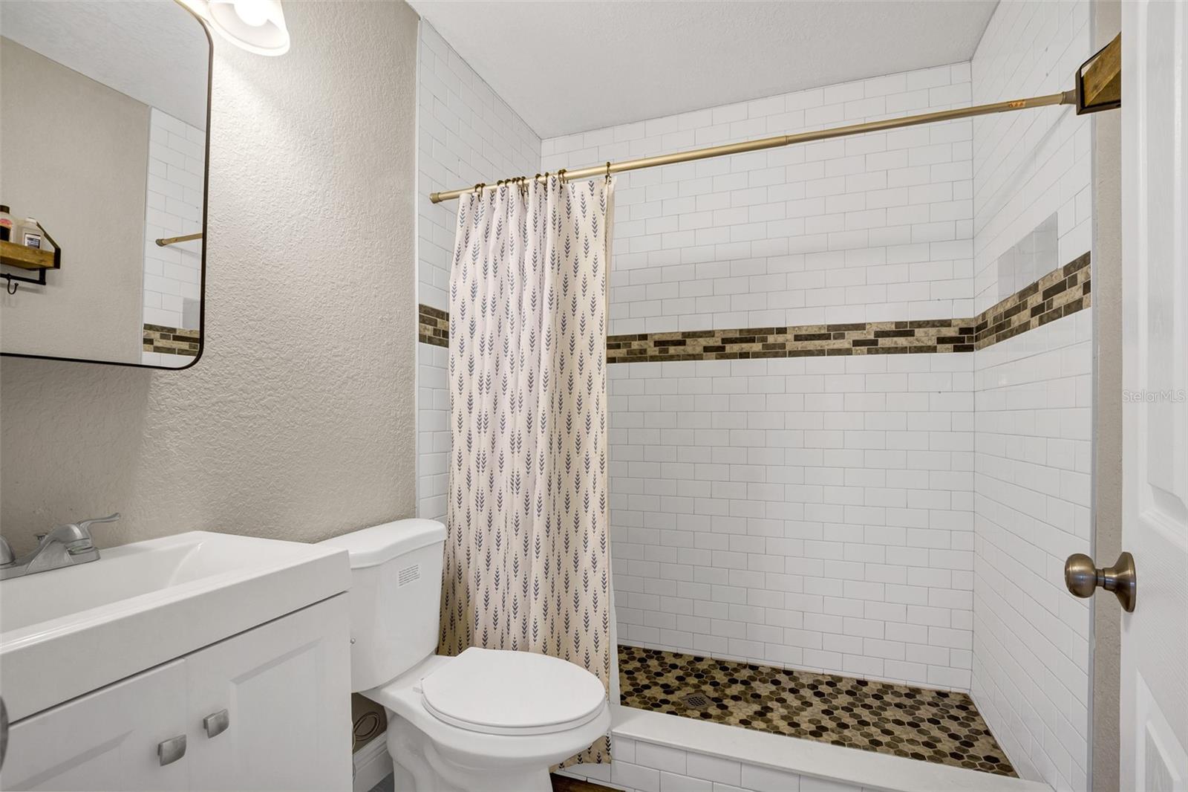
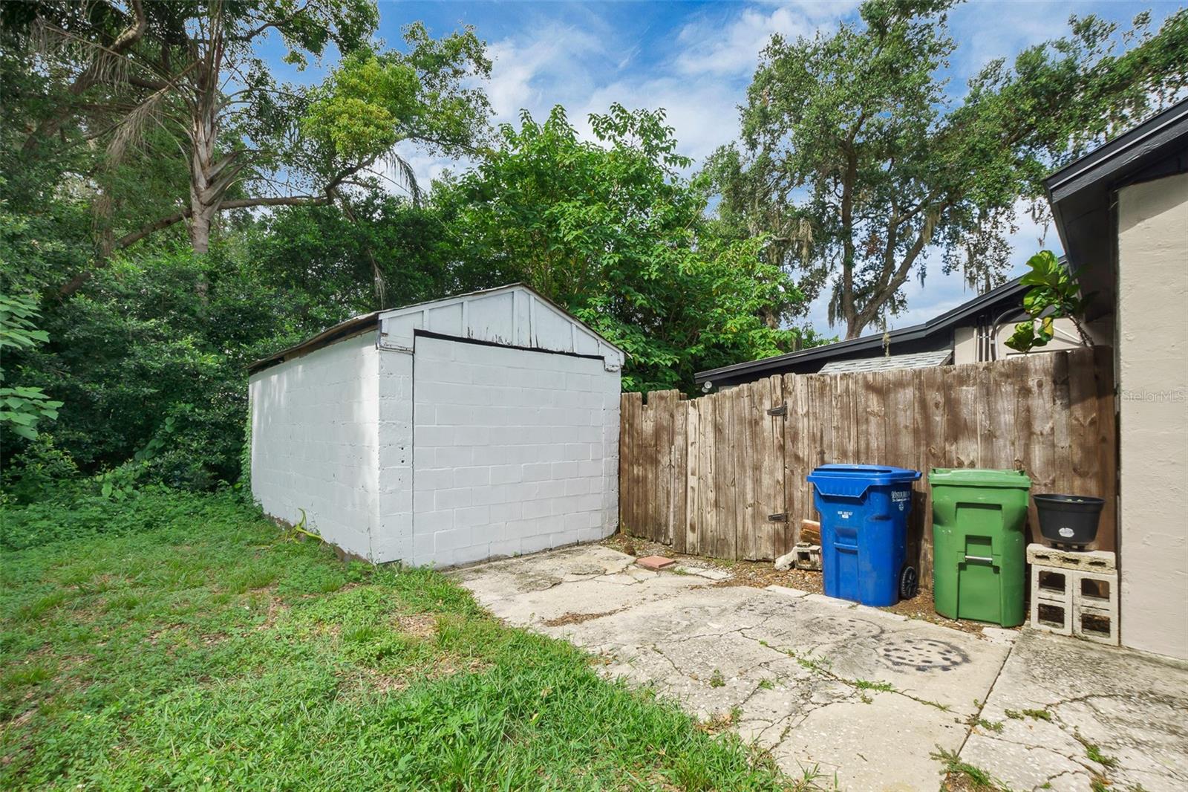
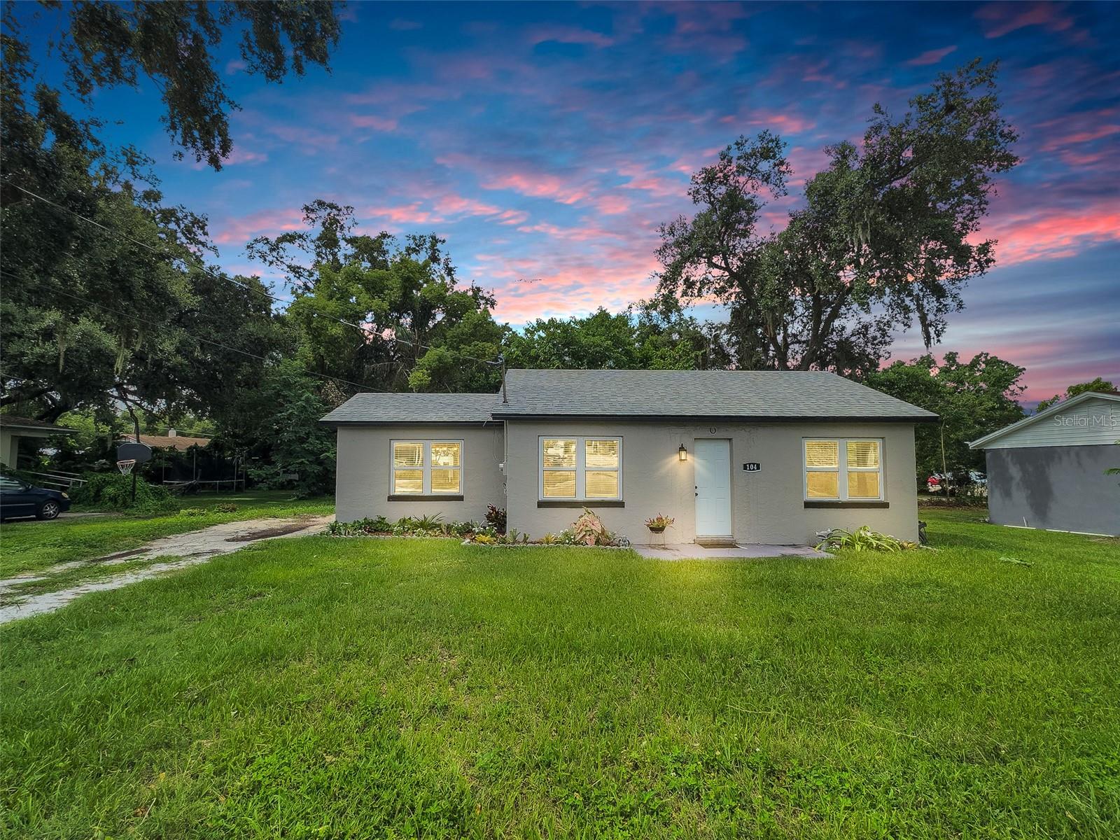
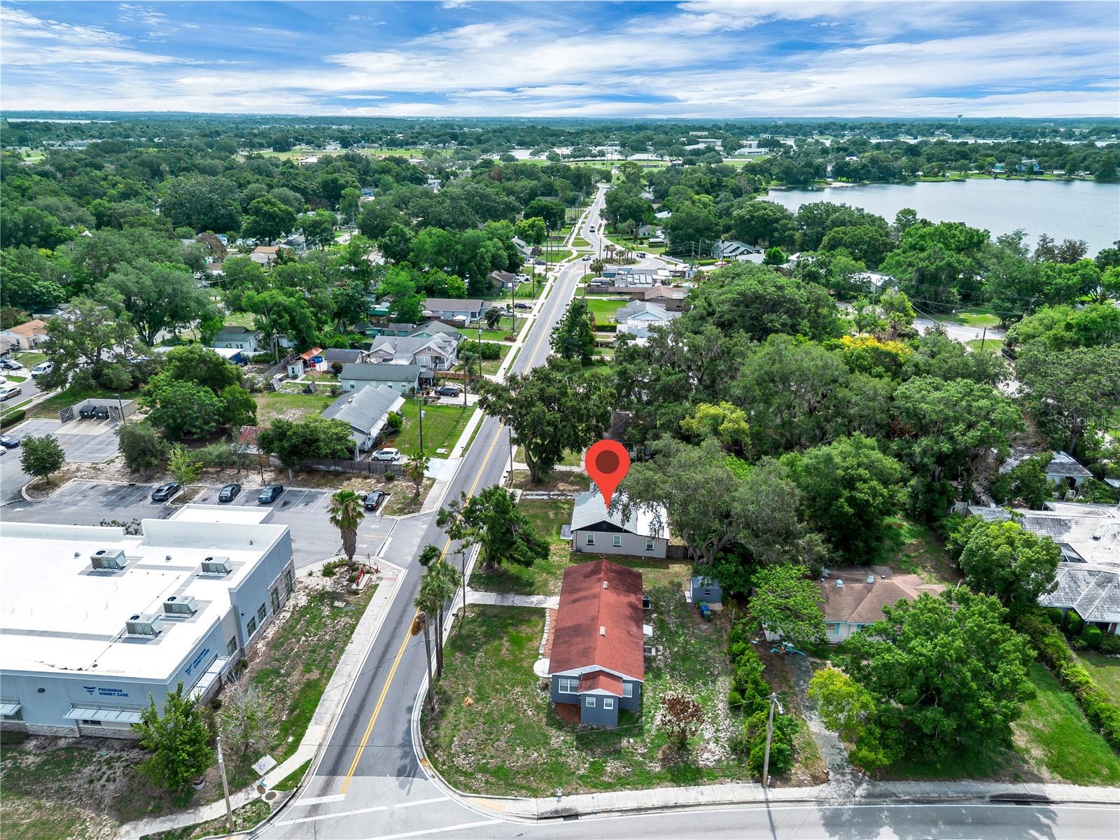
SELLER VERY MOTIVATED. NO HOA!!!!! MAKE OFFER! Looking for an affordable, move-in ready home under $210k with a fenced yard and no HOA in central Winter Haven? This updated 3-bedroom, 1-bath concrete block home offers 1,191+ square feet of easy living—plus a bright Florida bonus room and a private backyard that's fully fenced, perfect for pets, gardening, or relaxing outdoors. Inside, you'll find a modern kitchen with granite countertops, stainless steel appliances, open shelving, and deep teal subway tile that pops. The layout is open and airy with luxury vinyl plank floors, fresh paint, and natural light throughout. Major updates are already done for you—roof (2023), updated electrical (2023) and panel (2026), PVC plumbing (2025), HVAC (2019) and a new tankless water heater (2025). There's also a detached shed with laundry and extra storage, plus room to park a boat, RV, or trailer—no HOA rules to worry about. Located across from public lakes and close to downtown Winter Haven, the Baycare Winter Haven Hospital, Urgent Care, Polk State College, parks, trails, tennis and pickleball courts and transit, this home makes it easy to live, work, and play in one of the most walkable parts of town. If you've been searching for a 3-bed home with updates and a fenced yard near the heart of Winter Haven, 104 Avenue K NE is ready to welcome you home.
/u.realgeeks.media/alexthurdekoos/Logo-black.png)
Additional Information
- Taxes
- $1782
- Minimum Lease
- No Minimum
- Community Features
- No Deed Restriction
- Property Description
- One Story
- Zoning
- MX
- Interior Layout
- Ceiling Fans(s), Primary Bedroom Main Floor
- Interior Features
- Ceiling Fans(s), Primary Bedroom Main Floor
- Floor
- Luxury Vinyl
- Appliances
- Dishwasher, Dryer, Microwave, Range, Refrigerator, Tankless Water Heater, Washer
- Utilities
- BB/HS Internet Available, Cable Available, Electricity Connected, Phone Available, Public, Sewer Connected, Water Connected
- Heating
- Central
- Air Conditioning
- Central Air
- Exterior Construction
- Block
- Exterior Features
- Private Mailbox
- Roof
- Shingle
- Foundation
- Slab
- Pool
- No Pool
- Garage Features
- Driveway, Off Street
- Fences
- Wood
- Flood Zone Code
- X
- Parcel ID
- 26-28-21-584000-004121
- Legal Description
- SILVERCREST ADD PB 13 PGS 35 35A BLK 4 LOTS 12 E 71 FT & E 71 FT OF N 20 FT OF 13
Listing courtesy of LPT REALTY, LLC. 877-366-2213
Mortgage Calculator
StellarMLS is the source of this information via Internet Data Exchange Program. All listing information is deemed reliable but not guaranteed and should be independently verified through personal inspection by appropriate professionals. Listings displayed on this website may be subject to prior sale or removal from sale. Availability of any listing should always be independently verified. Listing information is provided for consumer personal, non-commercial use, solely to identify potential properties for potential purchase. All other use is strictly prohibited and may violate relevant federal and state law. Data last updated on