1162 Chelsea Drive, Davenport, FL 33897
- $270,000
- 2
- BD
- 3
- BA
- 988
- SqFt






- List Price
- $270,000
- Status
- Active
- Days on Market
- 63
- MLS#
- O6424004
- Short Sale
- Yes
- Property Style
- Townhouse
- Architectural Style
- Florida
- Year Built
- 2016
- Bedrooms
- 2
- Bathrooms
- 3
- Baths Half
- 1
- Living Area
- 988
- Lot Size
- 1,233
- Acres
- 0.03
- Total Acreage
- 0 to less than 1/4
- Building Name
- 1162
- Legal Subdivision Name
- Towns Legacy Park
- MLS Area Major
- Davenport
Property Description
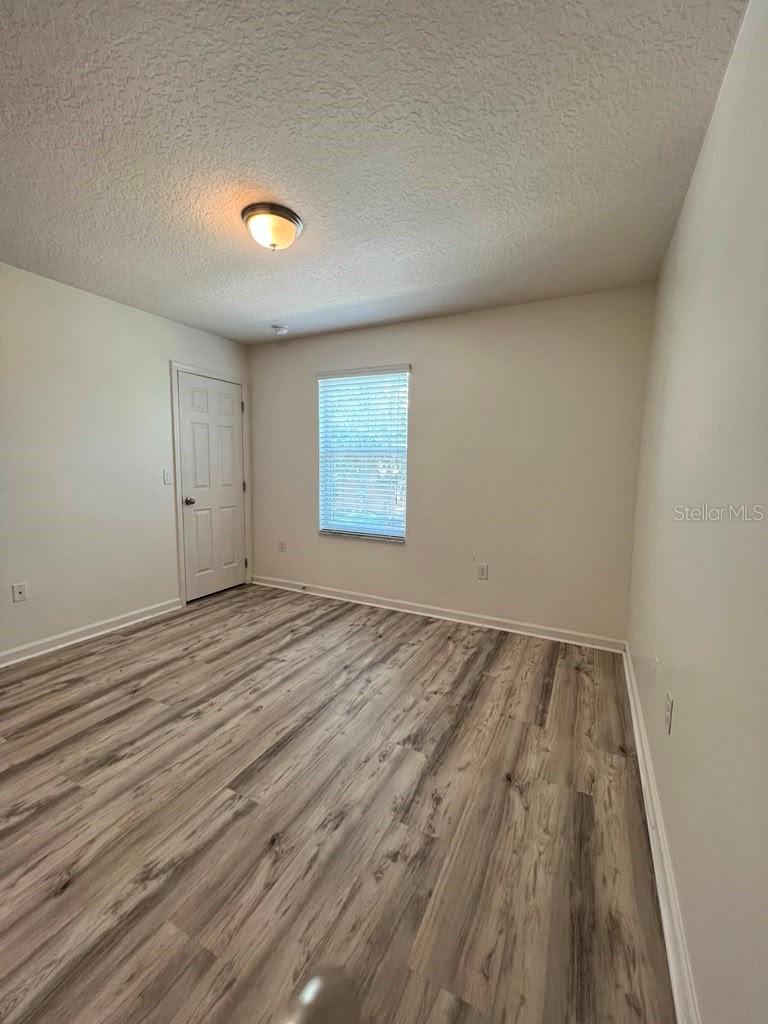
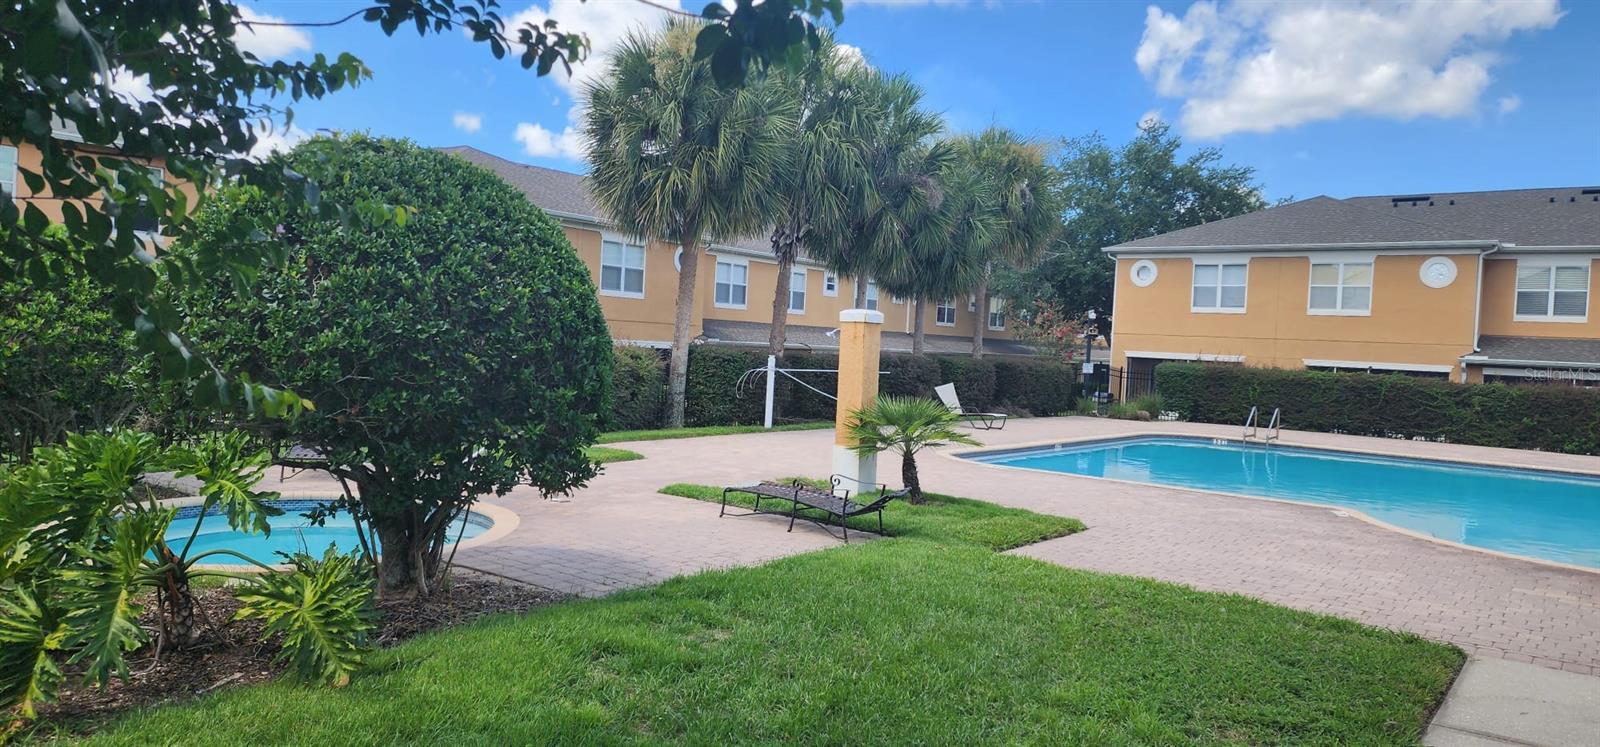
Short Sale. Experience modern suburban living in this well-designed 2-bedroom, 2-bathroom, and 1-half-bathroom townhouse in a popular gated community. This home features contemporary designs, clean finishes, and plenty of storage. It's perfect for anyone looking for comfort and convenience. You can use it as your primary residence, a second home, or a rental (minimum 6-month term). Enjoy the community pool for relaxation in the Florida sun. It also comes with your own designated parking spot located right in front of the unit. Located in the Towns of Legacy Park, you'll enjoy gated-community access and a pool for an extremely low monthly HOA payment. You also have easy access to Orlando's world-famous attractions, shopping, and dining, with the Disney property being only 10 miles away. Whether you're heading to the theme parks or exploring the rest of Central Florida, everything you need is just around the corner. Don't miss your chance to make this home yours and enjoy easy living. Selling As-Is with the right to inspect. All measurements, room sizes, and HOA information are approximate and not guaranteed; any information contained herein that is critical to the buyer's decision to purchase must be verified by the buyer.
/u.realgeeks.media/alexthurdekoos/Logo-black.png)
Additional Information
- Taxes
- $2932
- Minimum Lease
- 6 Months
- Hoa Fee
- $200
- HOA Payment Schedule
- Monthly
- Maintenance Includes
- Pool, Maintenance Grounds
- Location
- Landscaped
- Community Features
- Gated Community - No Guard, Pool, Street Lights, No Deed Restriction
- Property Description
- Two Story, Attached
- Zoning
- R-1
- Interior Layout
- Other
- Interior Features
- Other
- Floor
- Vinyl
- Appliances
- Dishwasher, Disposal, Dryer, Microwave, Range, Refrigerator, Washer
- Utilities
- Cable Available, Electricity Connected, Sewer Connected, Water Connected
- Heating
- Electric
- Air Conditioning
- Central Air
- Exterior Construction
- Block, Stucco
- Exterior Features
- Sliding Doors, Storage
- Roof
- Shingle
- Foundation
- Slab
- Pool
- Community
- Garage Features
- Assigned
- Elementary School
- Citrus Ridge
- Middle School
- Daniel Jenkins Academy Of Technology Middle
- High School
- Davenport High School
- Pets
- Allowed
- Flood Zone Code
- X
- Parcel ID
- 26-25-12-999952-001210
- Legal Description
- TOWNS OF LEGACY PARK PLAT BOOK 129 PGS 36 THRU 38 LOT 121
Listing courtesy of RE/MAX DOWNTOWN. 407-770-2050
Mortgage Calculator
StellarMLS is the source of this information via Internet Data Exchange Program. All listing information is deemed reliable but not guaranteed and should be independently verified through personal inspection by appropriate professionals. Listings displayed on this website may be subject to prior sale or removal from sale. Availability of any listing should always be independently verified. Listing information is provided for consumer personal, non-commercial use, solely to identify potential properties for potential purchase. All other use is strictly prohibited and may violate relevant federal and state law. Data last updated on