33322 County Road 437, Sorrento, FL 32776
- $1,500,000
- 3
- BD
- 2
- BA
- 2,167
- SqFt




- List Price
- $1,500,000
- Status
- Active
- Days on Market
- 46
- MLS#
- O6423470
- Property Style
- Single Family
- Architectural Style
- Ranch
- Year Built
- 1989
- Bedrooms
- 3
- Bathrooms
- 2
- Living Area
- 2,167
- Lot Size
- 440,506
- Acres
- 10.11
- Total Acreage
- 10 to less than 20
- Legal Subdivision Name
- N/A
- MLS Area Major
- Sorrento / Mount Plymouth
Property Description
Exceptional opportunity to acquire a 10-acre parcel with 95,000-square-foot of Greenhouse and a 3 bedroom 2 Bath pool home. You say "Wow" sounds like a great property but don't need the greenhouse which are located at the back of the property. You can lease the greenhouses for $5,000 to $6,000 per month. Now you have country living with a nice income. Owner will entertain splitting the property if you just want the greenhouses. The nursery site improvements include 10 foot, double poly greenhouses equipped with misting system, Natural Gas heaters. All of the greenhouses are gutter connected and benched out for efficient production. The property also features a 3,200 Sq. Ft. storage building w/bath . The additional acreage also provides ample room for expansion. Additionally on the property is a charming 3 bedroom 2 bath pool home...
/u.realgeeks.media/alexthurdekoos/Logo-black.png)
Additional Information
- Taxes
- $6853
- Minimum Lease
- 8-12 Months
- Location
- Cleared, In County, Level, Oversized Lot, Pasture, Private, Street One Way, Paved, Unincorporated, Zoned for Horses
- Community Features
- No Deed Restriction
- Property Description
- One Story
- Zoning
- A
- Interior Layout
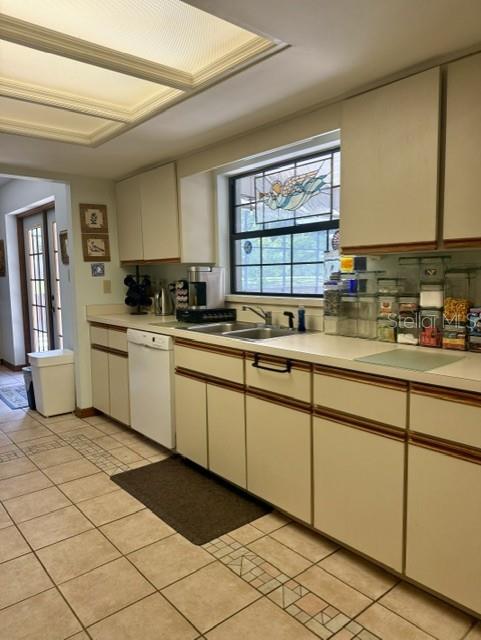
- Built-in Features, Cathedral Ceiling(s), Ceiling Fans(s), Eat-in Kitchen, Kitchen/Family Room Combo, Living Room/Dining Room Combo, Primary Bedroom Main Floor, Walk-In Closet(s)
- Interior Features
- Built-in Features, Cathedral Ceiling(s), Ceiling Fans(s), Eat-in Kitchen, Kitchen/Family Room Combo, Living Room/Dining Room Combo, Primary Bedroom Main Floor, Walk-In Closet(s)
- Floor
- Carpet, Ceramic Tile
- Appliances
- Dishwasher, Range, Range Hood, Refrigerator
- Utilities
- Cable Available, Cable Connected, Electricity Connected
- Heating
- Central
- Air Conditioning
- Central Air
- Fireplace Description
- Living Room, Stone, Wood Burning
- Exterior Construction
- Block, Stucco
- Exterior Features
- French Doors, Shade Shutter(s), Sliding Doors, Storage
- Roof
- Shingle
- Foundation
- Slab
- Pool
- Private
- Pool Type
- Gunite, In Ground
- Garage Carport
- 2 Car Garage, RV Carport
- Garage Spaces
- 2
- Garage Features
- Driveway, Garage Door Opener, Garage Faces Side, Ground Level, Oversized, RV Carport
- Flood Zone Code
- X
- Parcel ID
- 18-19-28-0004-000-00107
- Legal Description
- FROM CENTER OF SEC RUN N 88DEG 52MIN 10SEC E 93.45 FT S 661.74 FT FOR POB RUN N 88DEG 52MIN 10SEC E 1203.07 FT S 0DEG 25MIN 50SEC W 331.10 FT S 88DEG 55MIN 15SEC W 1202.5 FT N 330.87 FT TO POB W 111.83 FT OF N 1/2 OF SW 1/4 OF NE 1/4 OF SE 1/4 ORB 73 3 PG 1864 ORB 1614 PG 1219
Listing courtesy of LOU HAUBNER REALTY, INC.. 407-886-8010
Mortgage Calculator
StellarMLS is the source of this information via Internet Data Exchange Program. All listing information is deemed reliable but not guaranteed and should be independently verified through personal inspection by appropriate professionals. Listings displayed on this website may be subject to prior sale or removal from sale. Availability of any listing should always be independently verified. Listing information is provided for consumer personal, non-commercial use, solely to identify potential properties for potential purchase. All other use is strictly prohibited and may violate relevant federal and state law. Data last updated on