5871 Windridge Drive, Winter Haven, FL 33881
- $300,000
- 4
- BD
- 4
- BA
- 3,050
- SqFt






- List Price
- $300,000
- Status
- Active
- Days on Market
- 114
- Price Change
- ▼ $29,100 1786676392
- MLS#
- O6409535
- Property Style
- Single Family
- Architectural Style
- Contemporary
- Year Built
- 2005
- Bedrooms
- 4
- Bathrooms
- 4
- Baths Half
- 1
- Living Area
- 3,050
- Lot Size
- 8,451
- Acres
- 0.19
- Total Acreage
- 0 to less than 1/4
- Legal Subdivision Name
- Windridge
- MLS Area Major
- Winter Haven / Florence Villa
Property Description
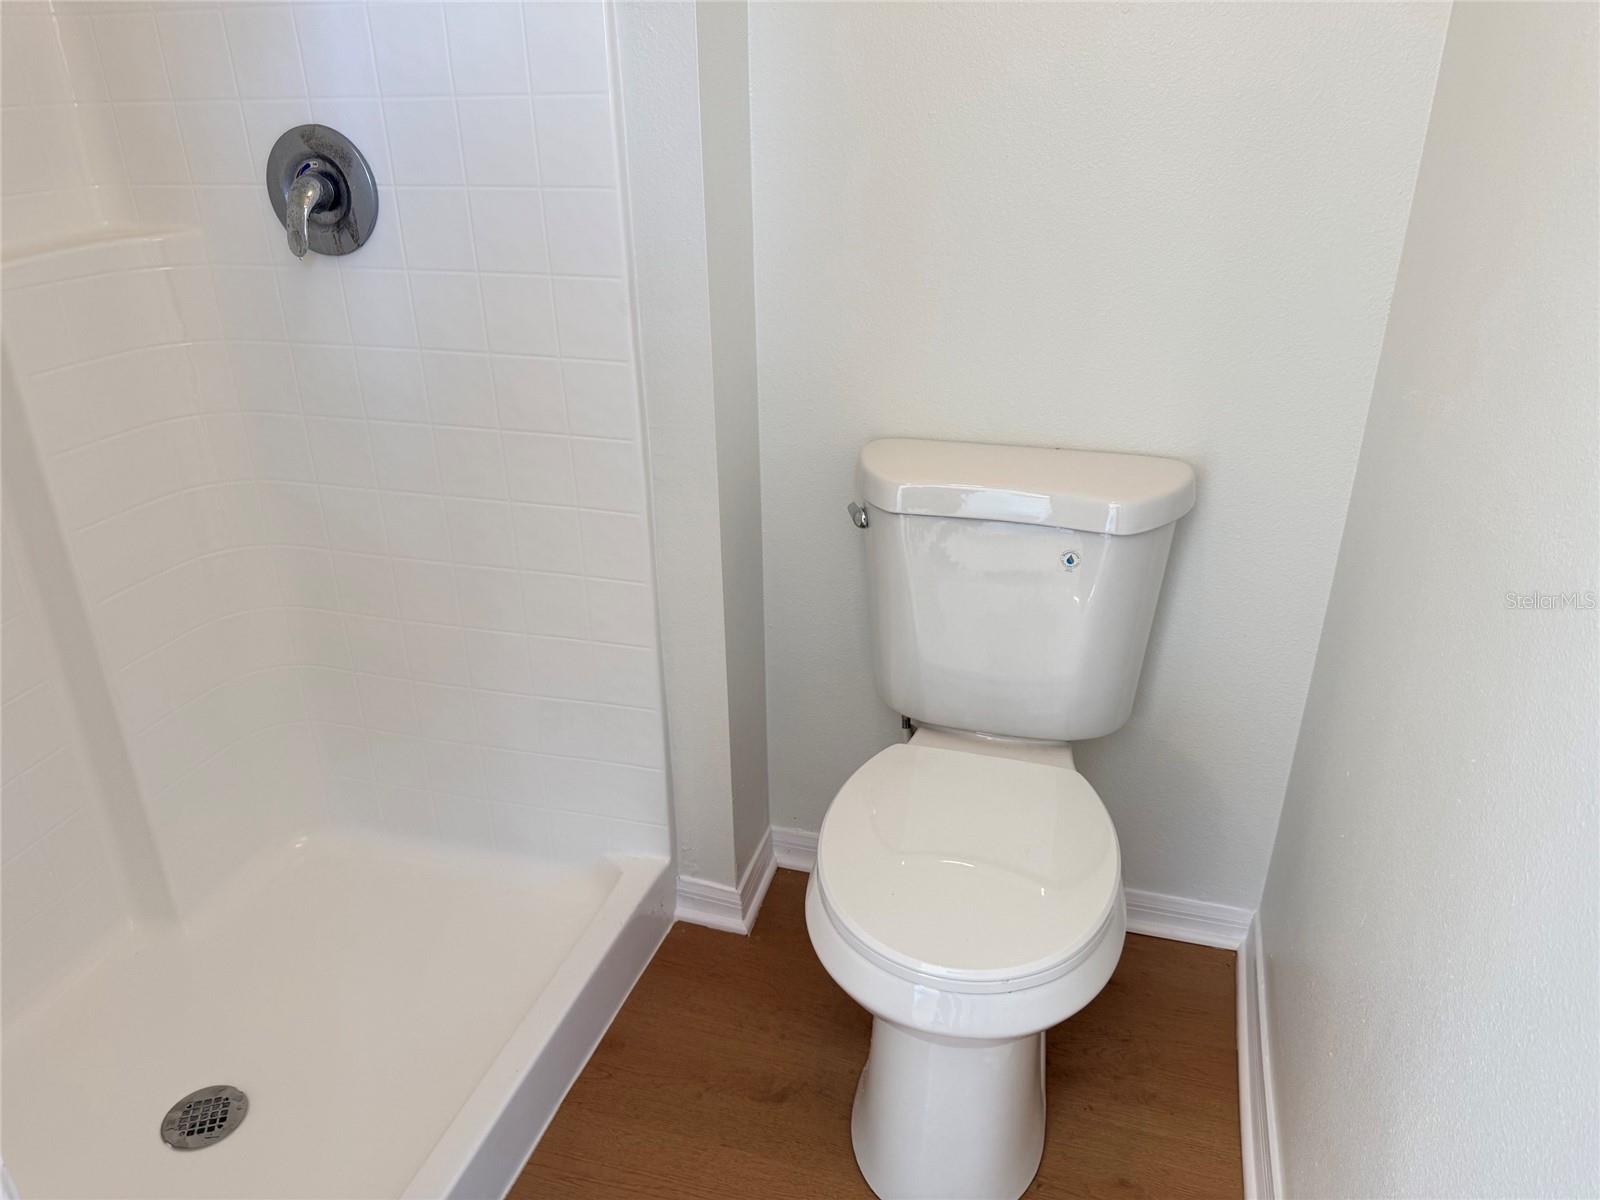
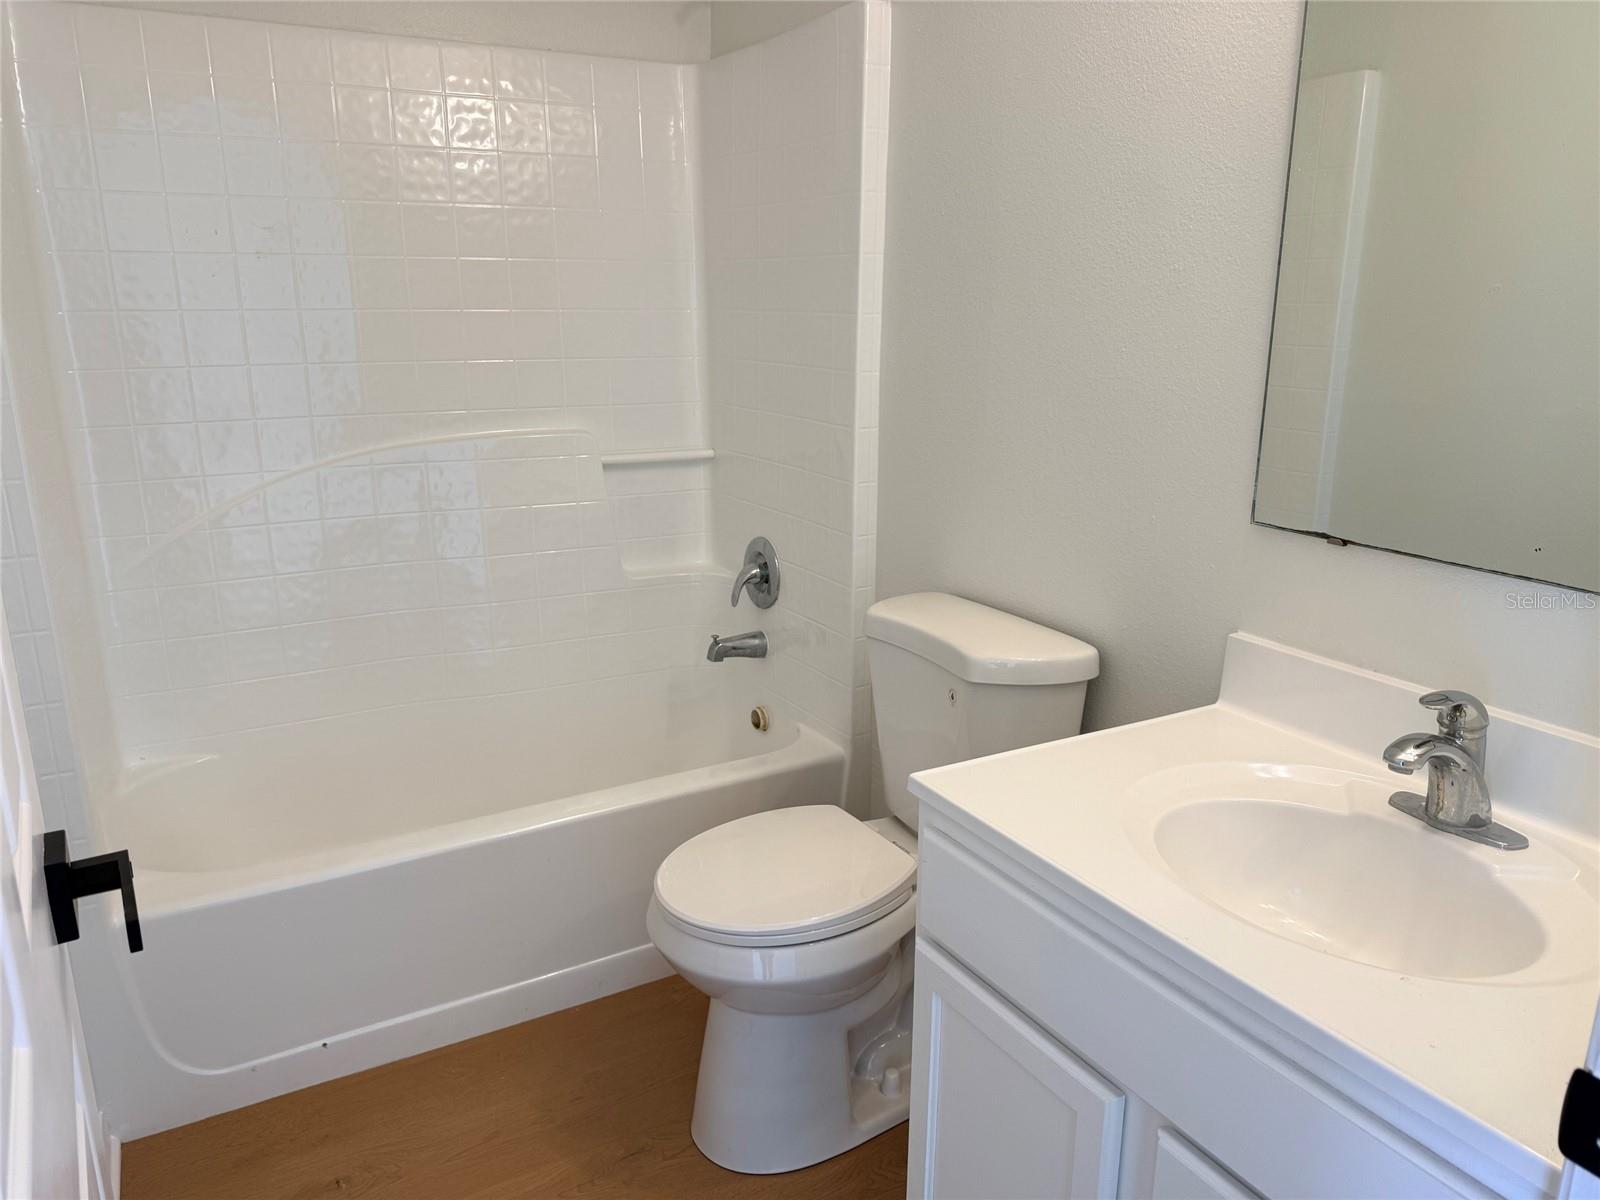
REMODELED! LOW HOA FEE! Priced to sell! This 4-bedroom, 3.5-bath home is located in a desirable Winter Haven area and shows like a model. Recent upgrades include New upstairs HVAC, New water heater, Newer Roof, new 100% waterproof luxury vinyl flooring throughout the entire home, fresh interior and exterior paint, and epoxy countertops in the kitchen and all bathrooms. The first floor features formal living and dining areas, perfect for entertaining along with an open-concept kitchen, laundry room, and a spacious family room ideal for relaxing. The kitchen is equipped with a chef's island and built-in features, offering ample storage and prep space. Upstairs, you'll find a large loft area that can serve as a home office or additional living space. The second floor also includes three secondary bedrooms, including a generous junior suite with its own private bathroom and large closet, plus an additional shared bathroom. The oversized master suite offers two walk-in closets and a luxurious bathroom with a garden tub and separate shower. Conveniently located near I-4 and Hwy 27, this home provides easy access to shopping, schools, restaurants, medical facilities, and Legoland. New refrigerator, range, dishwasher will be deliver before closing. Move-in ready and A must-ses!
/u.realgeeks.media/alexthurdekoos/Logo-black.png)
Additional Information
- Taxes
- $4936
- Minimum Lease
- No Minimum
- HOA Fee
- $450
- HOA Payment Schedule
- Annually
- Community Features
- No Deed Restriction
- Property Description
- Two Story
- Interior Layout
- Kitchen/Family Room Combo, PrimaryBedroom Upstairs, Split Bedroom
- Interior Features
- Kitchen/Family Room Combo, PrimaryBedroom Upstairs, Split Bedroom
- Floor
- Luxury Vinyl
- Appliances
- Dishwasher, Range, Refrigerator
- Utilities
- Public
- Heating
- Central
- Air Conditioning
- Central Air
- Exterior Construction
- Block, Stucco, Frame
- Exterior Features
- Lighting, Sidewalk
- Roof
- Shingle
- Foundation
- Slab
- Pool
- No Pool
- Garage Carport
- 2 Car Garage
- Garage Spaces
- 2
- Garage Dimensions
- 20x19
- Pets
- Allowed
- Flood Zone Code
- X
- Parcel ID
- 26-28-01-521035-000460
- Legal Description
- WINDRIDGE PLAT BOOK 128 PGS 17 & 18 LOT 46
Listing courtesy of CENTURY 21 CARIOTI. 407-573-2121
Mortgage Calculator
StellarMLS is the source of this information via Internet Data Exchange Program. All listing information is deemed reliable but not guaranteed and should be independently verified through personal inspection by appropriate professionals. Listings displayed on this website may be subject to prior sale or removal from sale. Availability of any listing should always be independently verified. Listing information is provided for consumer personal, non-commercial use, solely to identify potential properties for potential purchase. All other use is strictly prohibited and may violate relevant federal and state law. Data last updated on