13206 Tyrone Street, Hudson, FL 34667
- $399,900
- 4
- BD
- 2
- BA
- 2,096
- SqFt










- List Price
- $399,900
- Status
- Active
- Days on Market
- 75
- Price Change
- ▼ $10,000 1784244828
- MLS#
- O6408410
- Property Style
- Single Family
- Architectural Style
- Ranch
- Year Built
- 1979
- Bedrooms
- 4
- Bathrooms
- 2
- Living Area
- 2,096
- Lot Size
- 49,184
- Acres
- 1.13
- Total Acreage
- 1 to less than 2
- Legal Subdivision Name
- Long Lake Estates
- MLS Area Major
- Hudson/Bayonet Point/Port Richey
Property Description
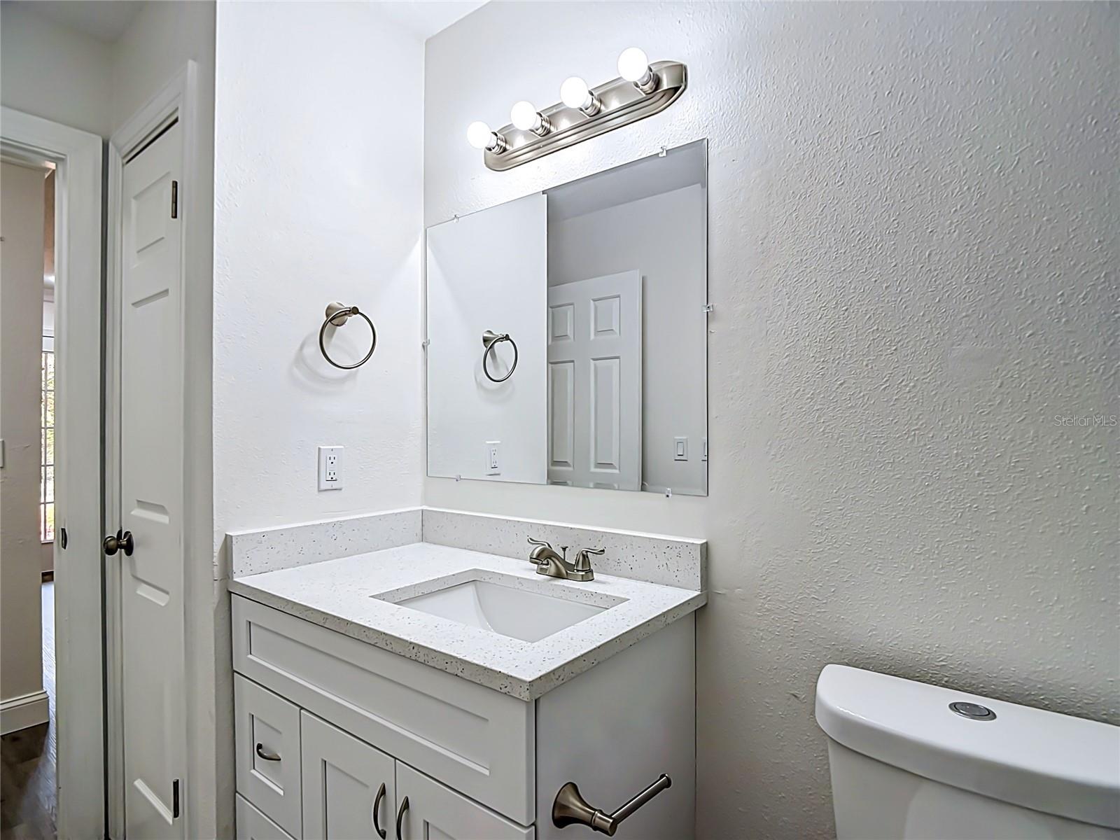
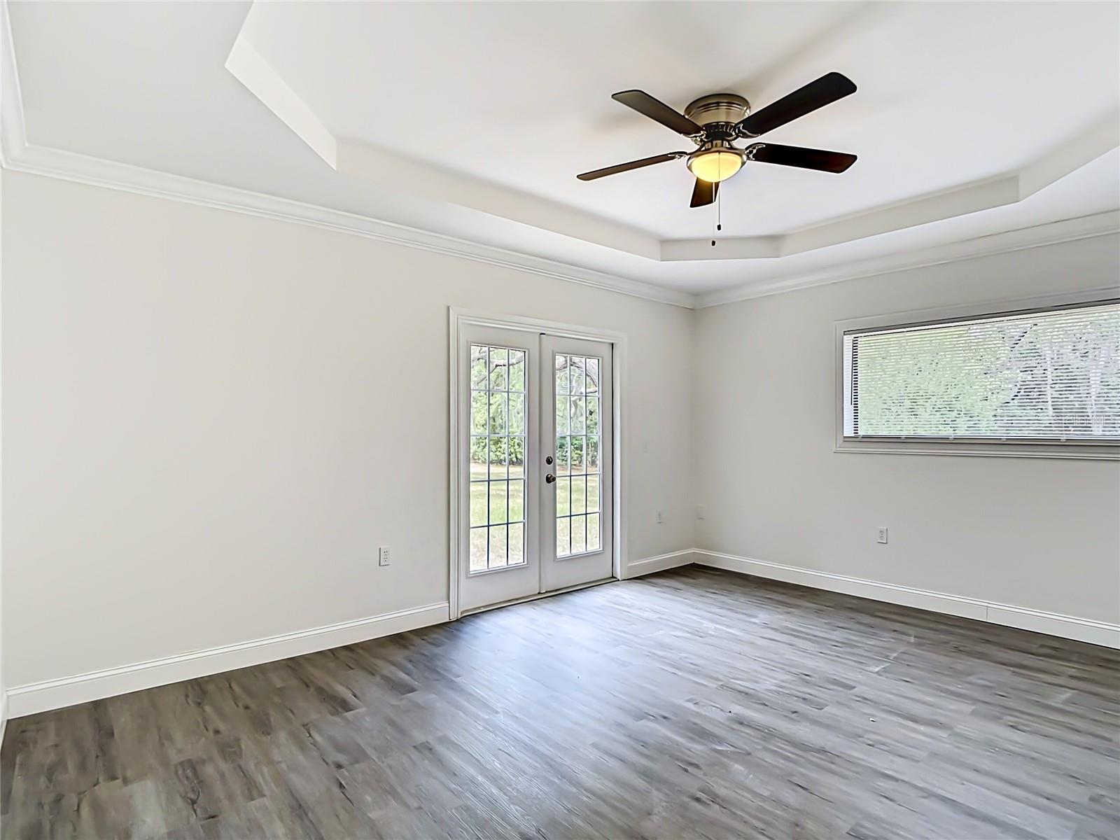
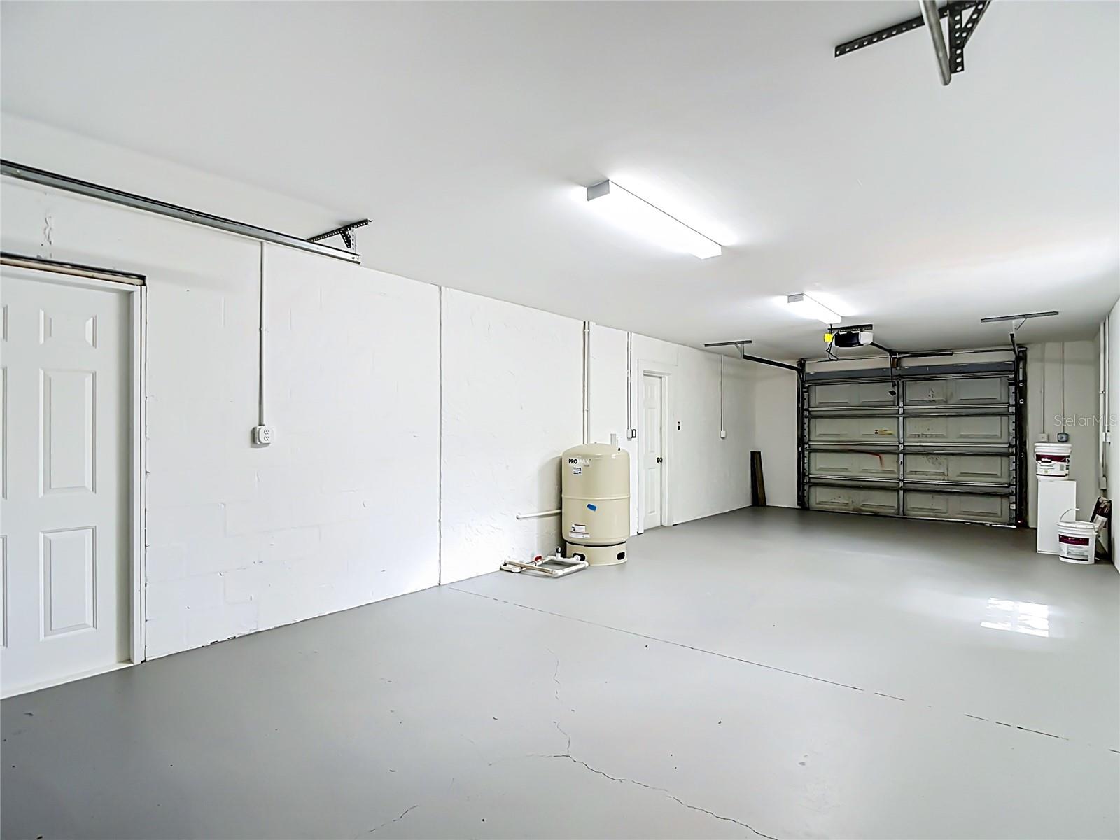
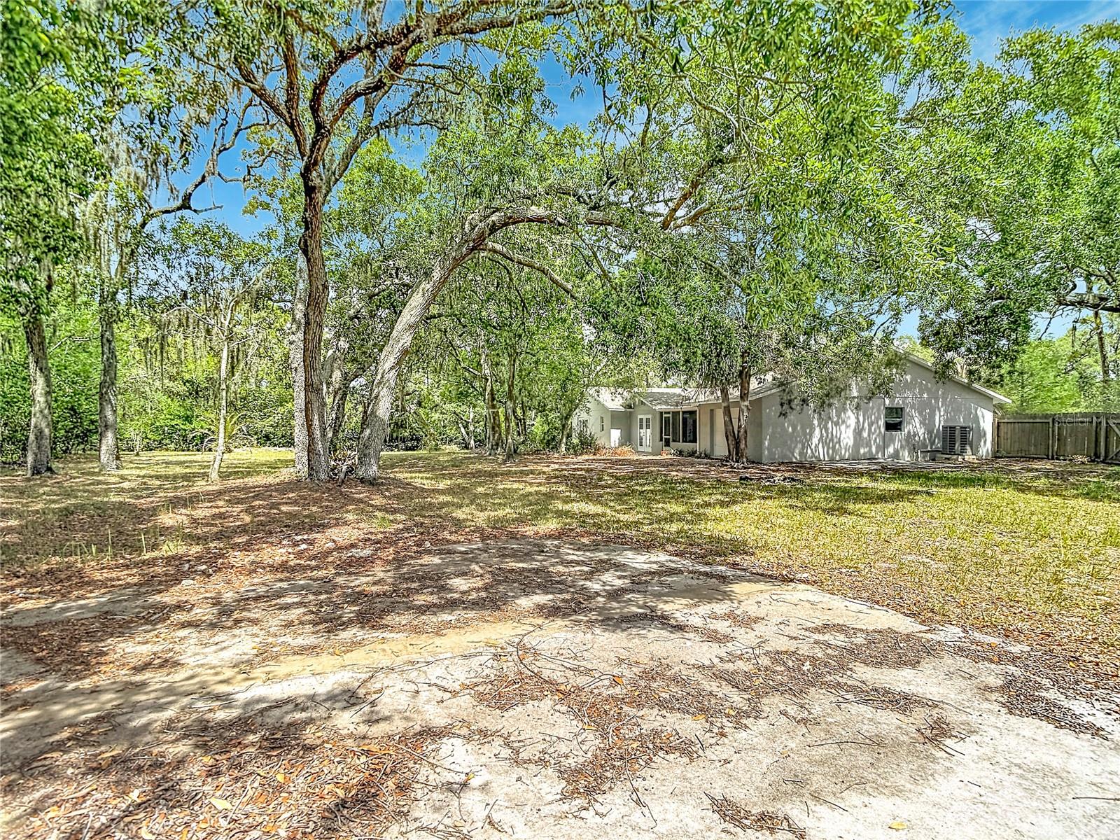
Welcome home to this breathtaking, fully renovated home that perfectly blends modern luxury with expansive country living. Situated on over an acre of land and accessible via a paved road, this home offers the peace and privacy you desire without sacrificing convenience. This expansive home features 4 bedrooms, 2 bathrooms, and is fully renovated with a brand new kitchen, luxury vinyl plank flooring throughout, new appliances, fresh bathrooms, and a freshly painted interior & exterior. The two car, tandem garage features an access door to the back yard and is perfect for 2 cars, a workshop, or additional storage. This quaint home also features a front, covered patio along with a rear, covered & screened patio. The land is over one acre and features mature trees, plus plenty of cleared area. This one is truly unique, so come see it today!
/u.realgeeks.media/alexthurdekoos/Logo-black.png)
Additional Information
- Taxes
- $1803
- Minimum Lease
- No Minimum
- Location
- Cleared
- Community Features
- No Deed Restriction
- Property Description
- One Story
- Zoning
- AR
- Interior Layout
- Ceiling Fans(s), Crown Molding
- Interior Features
- Ceiling Fans(s), Crown Molding
- Floor
- Luxury Vinyl
- Appliances
- Dishwasher, Microwave, Range, Refrigerator
- Utilities
- Electricity Connected
- Heating
- Central
- Air Conditioning
- Central Air
- Exterior Construction
- Block, Stucco
- Exterior Features
- French Doors
- Roof
- Shingle
- Foundation
- Slab
- Pool
- No Pool
- Garage Carport
- 2 Car Garage
- Garage Spaces
- 2
- Garage Features
- Oversized, Tandem
- Pets
- Allowed
- Flood Zone Code
- A
- Parcel ID
- 17-24-03-001.B-000.00-118.1
- Legal Description
- LONG LAKE ESTATES UNIT 3 UNREC SUB EAST 200.00 FT OF FOLLOWING DESC PROP COM AT NW COR OF SW1/4 OF SECTION 3 TH S00DG 26' 10"W 2684.00 FT TO SW COR OF SECTION 3 TH S89DG 26' 02"E 979.96 FT FOR POB TH N20DG 36' 02"E 25.00 FT TH S69DG 23' 58"E 292.80 FT TH ALG ARC OF CURVE LEFT RAD 821.00 FT CHD BRG & DIST S70DG 17' 34"E 25.60 FT TH S18DG 48' 50"W 25.00 FT TH S00DG 33' 58"W 183.32 FT TH N89DG 26' 02"W 300.00 FT TO POB NLY 25.0 FT RESERVED FOR RD R/W OR 3449 PG 1006
Listing courtesy of TRUST REALTY USA, LLC. 786-292-0555
Mortgage Calculator
StellarMLS is the source of this information via Internet Data Exchange Program. All listing information is deemed reliable but not guaranteed and should be independently verified through personal inspection by appropriate professionals. Listings displayed on this website may be subject to prior sale or removal from sale. Availability of any listing should always be independently verified. Listing information is provided for consumer personal, non-commercial use, solely to identify potential properties for potential purchase. All other use is strictly prohibited and may violate relevant federal and state law. Data last updated on