318 Langham Drive, Davenport, FL 33897
- $325,000
- 4
- BD
- 3
- BA
- 1,905
- SqFt




- List Price
- $325,000
- Status
- Active
- Days on Market
- 75
- Price Change
- ▼ $10,000 1784609239
- MLS#
- O6400171
- Short Sale
- Yes
- Property Style
- Single Family
- Year Built
- 2002
- Bedrooms
- 4
- Bathrooms
- 3
- Living Area
- 1,905
- Lot Size
- 8,538
- Acres
- 0.20
- Total Acreage
- 0 to less than 1/4
- Legal Subdivision Name
- Westridge Ph Vii-B
- MLS Area Major
- Davenport
Property Description
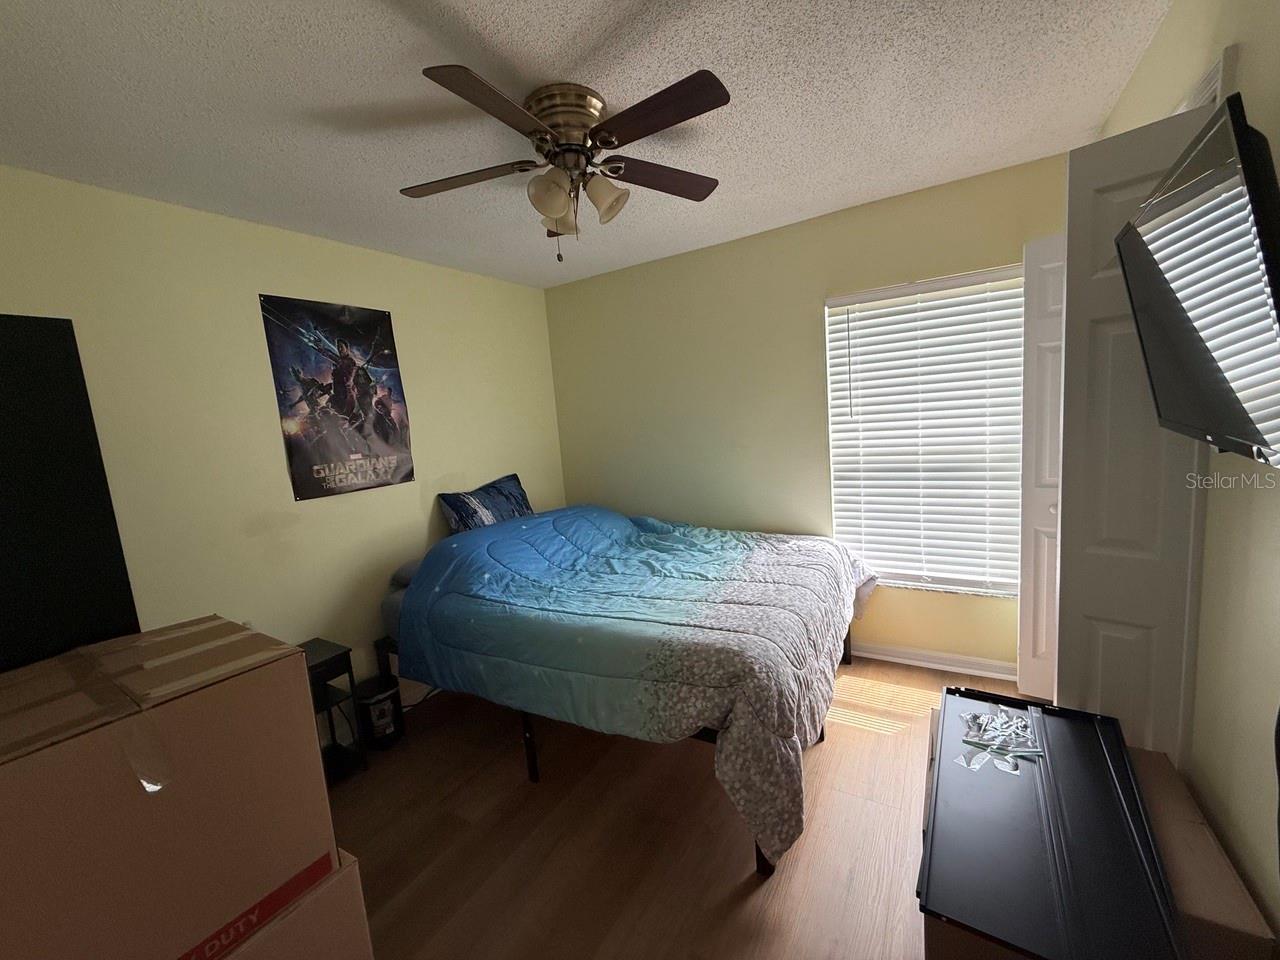
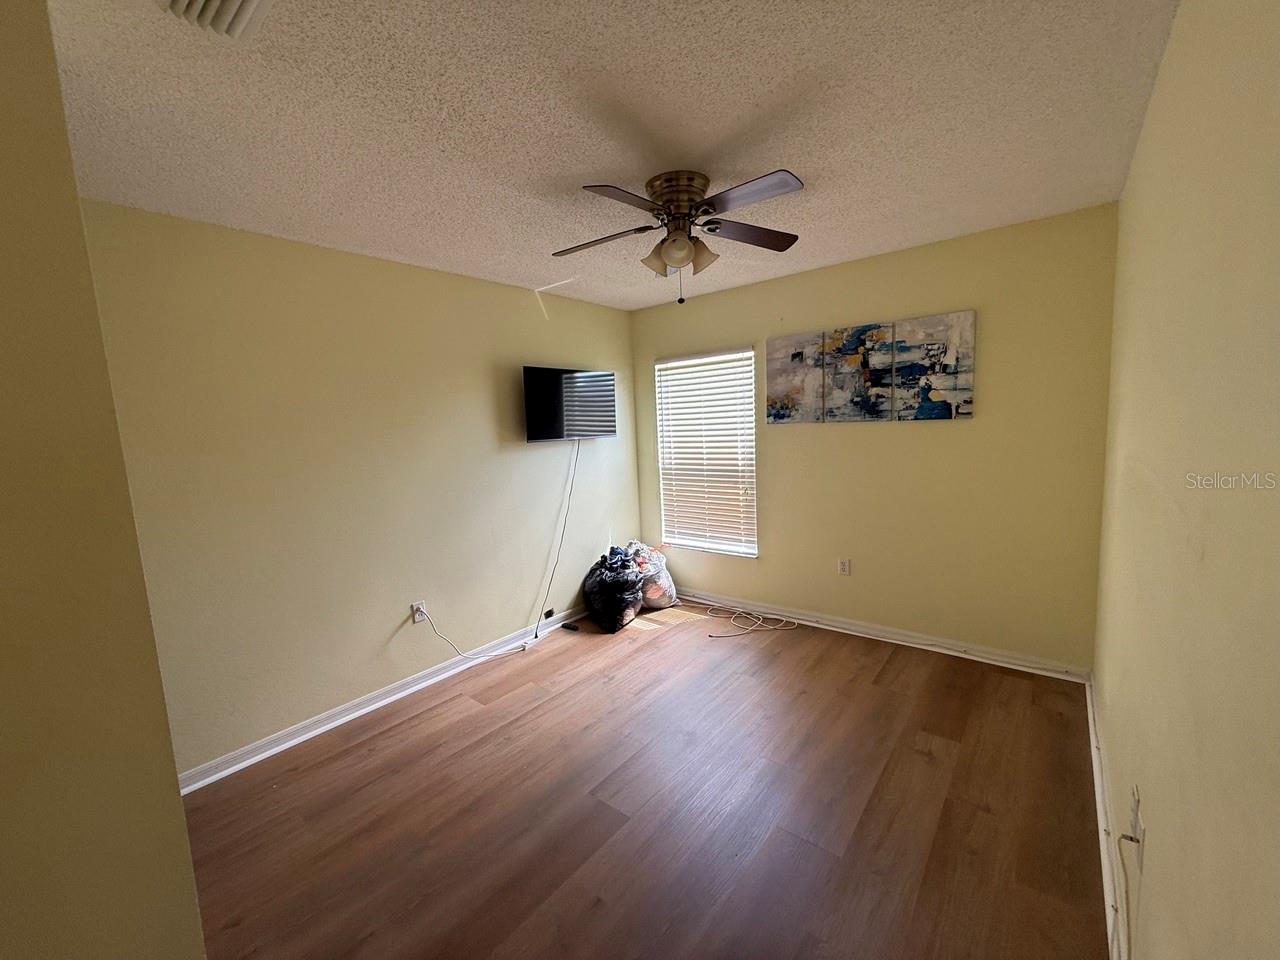
Short Sale. Located in the Westridge community of Davenport, this 4-bedroom, 3-bath home offers approximately 1,905 square feet of living space with a two-car garage and a functional single-story layout. The home features an open floor plan with multiple living areas, high ceilings, and a kitchen that flows into the main living space. The property includes a private heated pool and access to community amenities, providing flexibility for both personal use and rental opportunities. The community allows short-term rentals, making this property appealing for investors, seasonal residents, or full-time occupancy. Based on available information, the home appears to be in generally good condition; however, buyers are encouraged to conduct their own inspections to verify condition and functionality of all systems. The property includes solar equipment, and buyers should verify ownership, lease terms, and transferability. Located in Flood Zone X with convenient access to major roadways, shopping, dining, and Central Florida attractions. Buyers should verify all information, including HOA details and rental restrictions. Agents: Please review all private remarks prior to scheduling a showing.
/u.realgeeks.media/alexthurdekoos/Logo-black.png)
Additional Information
- Taxes
- $4864
- Minimum Lease
- 1-7 Days
- HOA Fee
- $130
- HOA Payment Schedule
- Monthly
- Maintenance Includes
- Pool, Recreational Facilities
- Community Features
- Playground, Pool, No Deed Restriction
- Property Description
- One Story
- Interior Layout
- Ceiling Fans(s), High Ceilings, Kitchen/Family Room Combo, Living Room/Dining Room Combo
- Interior Features
- Ceiling Fans(s), High Ceilings, Kitchen/Family Room Combo, Living Room/Dining Room Combo
- Floor
- Luxury Vinyl, Tile
- Appliances
- Dishwasher, Disposal, Dryer, Microwave, Range, Refrigerator, Washer
- Utilities
- BB/HS Internet Available, Cable Available, Cable Connected, Electricity Connected, Water Connected
- Heating
- Central, Electric, Solar
- Air Conditioning
- Central Air
- Exterior Construction
- Stucco
- Exterior Features
- Lighting, Sidewalk
- Roof
- Shingle, Slate
- Foundation
- Slab
- Pool
- Community, Private
- Pool Type
- Heated, In Ground, Solar Heat
- Garage Carport
- 2 Car Garage
- Garage Spaces
- 2
- Pets
- Allowed
- Flood Zone Code
- X
- Parcel ID
- 26-25-24-488069-041280
- Legal Description
- WESTRIDGE PHASE VII-B PB 113 PG 23-24 BLK D LOT 128
Listing courtesy of KELLER WILLIAMS ELITE REALTY. 239-949-8338
Mortgage Calculator
StellarMLS is the source of this information via Internet Data Exchange Program. All listing information is deemed reliable but not guaranteed and should be independently verified through personal inspection by appropriate professionals. Listings displayed on this website may be subject to prior sale or removal from sale. Availability of any listing should always be independently verified. Listing information is provided for consumer personal, non-commercial use, solely to identify potential properties for potential purchase. All other use is strictly prohibited and may violate relevant federal and state law. Data last updated on