13621 Tetherline Trail, Orlando, FL 32837
- $499,000
- 5
- BD
- 3
- BA
- 2,786
- SqFt










- List Price
- $499,000
- Status
- Active
- Days on Market
- 187
- Price Change
- ▼ $10,000 1788137334
- MLS#
- O6388530
- Property Style
- Single Family
- Year Built
- 1999
- Bedrooms
- 5
- Bathrooms
- 3
- Living Area
- 2,786
- Lot Size
- 6,767
- Acres
- 0.16
- Total Acreage
- 0 to less than 1/4
- Legal Subdivision Name
- Falcon Trace
- MLS Area Major
- Orlando/Hunters Creek/Southchase
Property Description
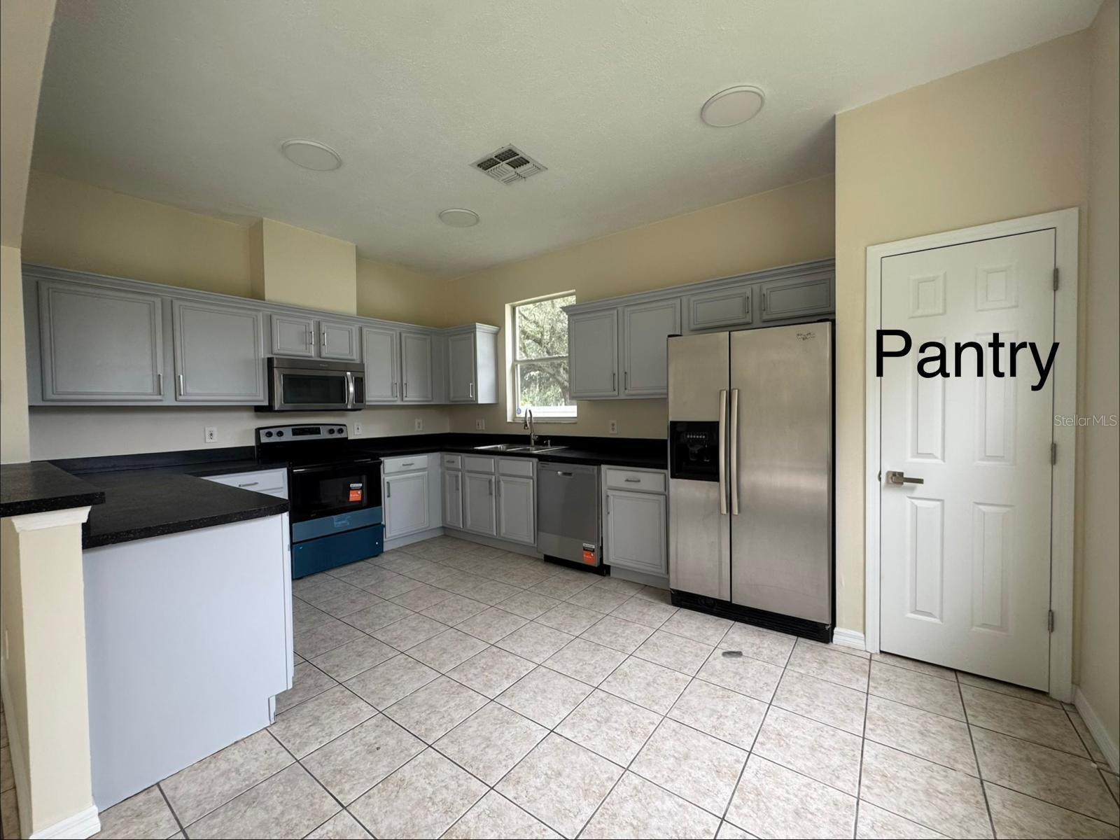
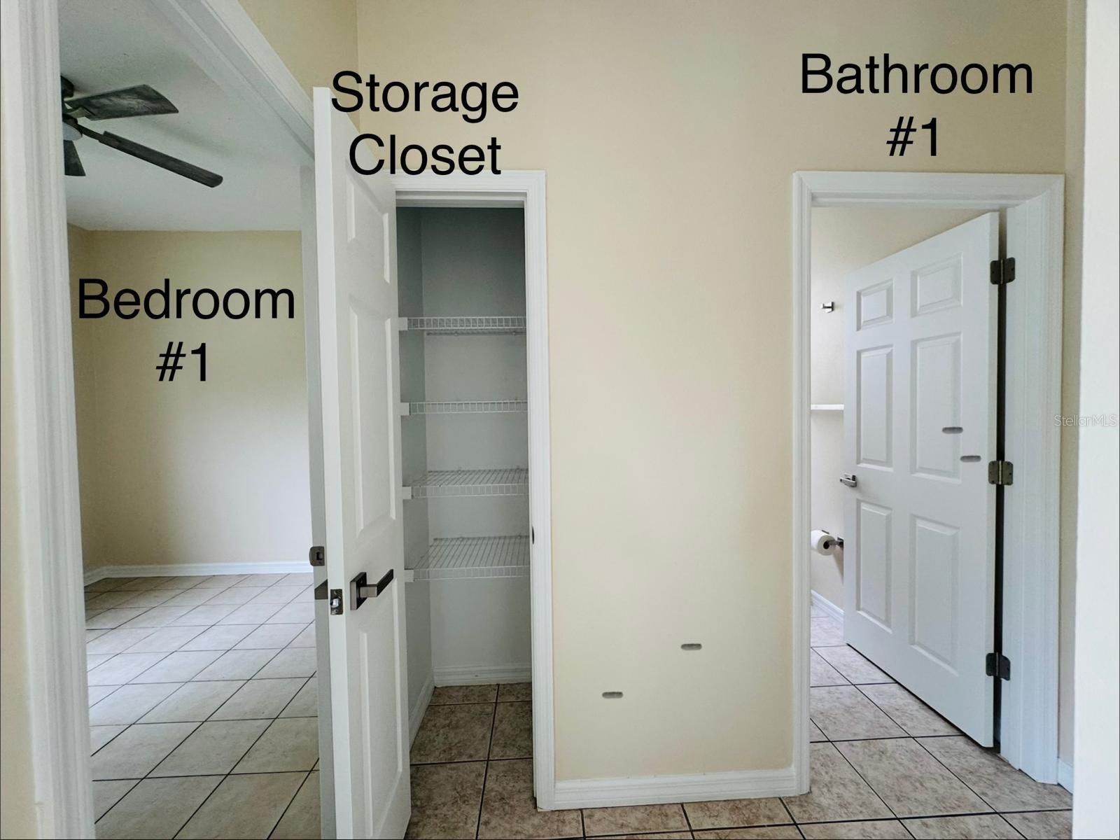
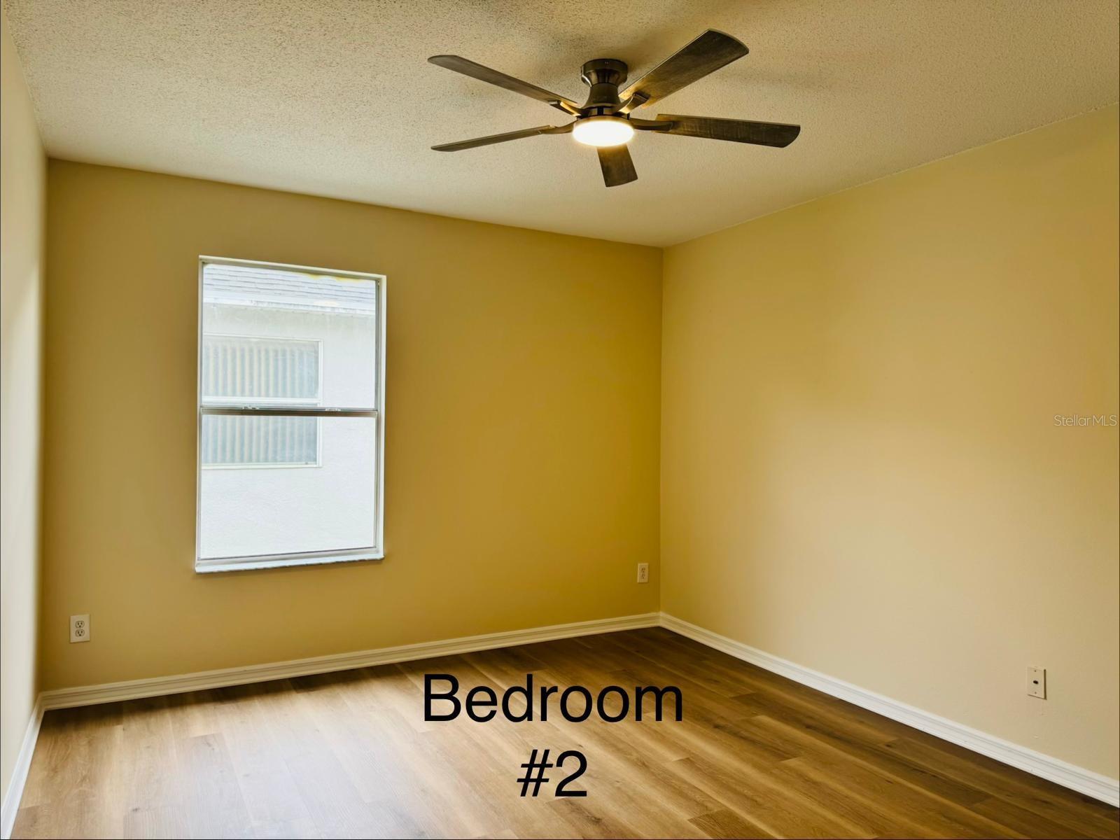
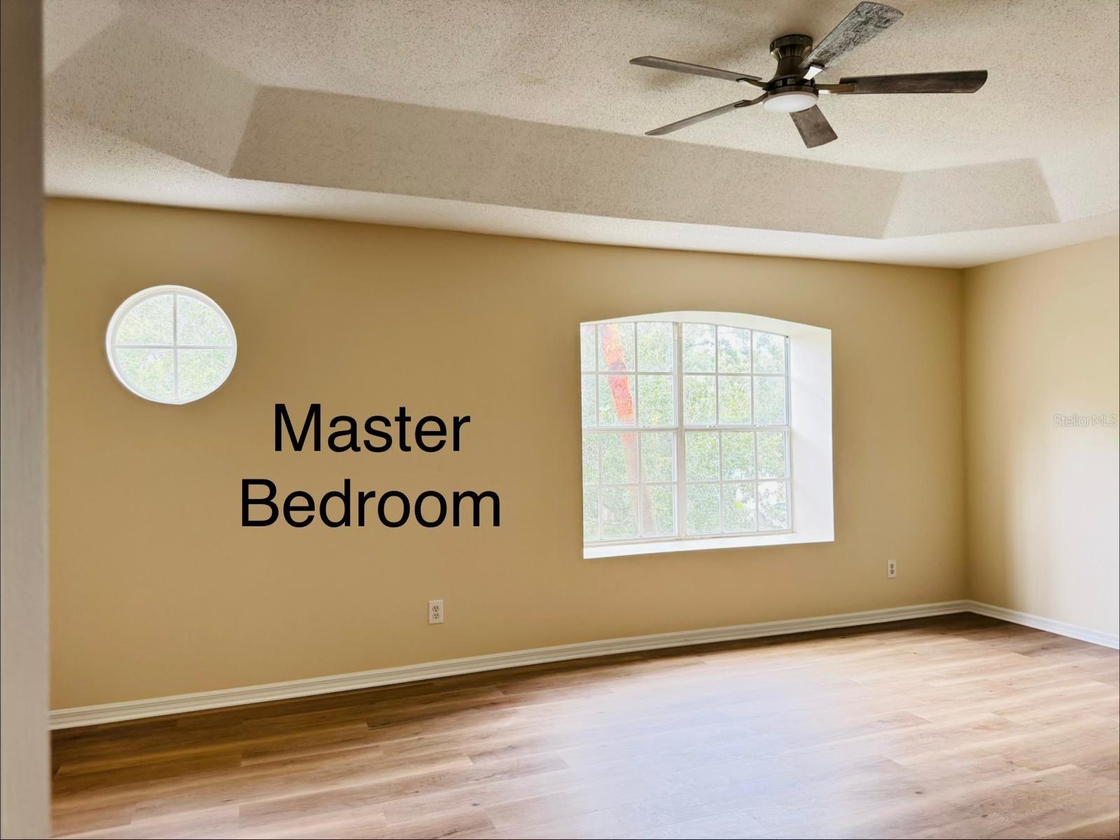
PRICE REDUCED! Seller is also offering $5,000 towards closing costs for acceptable purchase offers. Welcome to this spacious 5-bedroom, 3-full-bath home in the desirable Falcon Trace community of Orlando. Whether you are looking for a wonderful family home or a great opportunity in a well-established neighborhood, this property offers space, comfort, and a functional layout. The home features a convenient first-floor bedroom with a full bathroom, ideal for guests, extended family, or a home office. Upstairs, you will find the primary bedroom along with additional bedrooms, providing plenty of room for everyone. Situated on a fenced corner lot, the property offers extra outdoor space, privacy, and flexibility to enjoy Florida living. Recent updates include carpeted areas replaced with vinyl flooring, fresh interior paint, a new dishwasher and stove, updated lighting and fixtures, and bathroom improvements. Major improvements include a roof replacement in 2018, A/C and water heater replacement in December 2022, and exterior paint completed in May 2025. Falcon Trace residents enjoy great community amenities, including a clubhouse, community pool with water slide, picnic area, fishing area, basketball courts, tennis courts, and playground. The location is also convenient to Orlando International Airport, major theme parks, restaurants, shopping, and many Central Florida destinations.
/u.realgeeks.media/alexthurdekoos/Logo-black.png)
Additional Information
- Taxes
- $8005
- Taxes
- $998
- Minimum Lease
- 8-12 Months
- HOA Fee
- $251
- HOA Payment Schedule
- Semi-Annually
- Community Features
- No Deed Restriction
- Property Description
- Two Story
- Zoning
- P-D
- Interior Layout
- Ceiling Fans(s), Kitchen/Family Room Combo, Living Room/Dining Room Combo
- Interior Features
- Ceiling Fans(s), Kitchen/Family Room Combo, Living Room/Dining Room Combo
- Floor
- Carpet, Ceramic Tile
- Appliances
- Dishwasher, Disposal, Dryer, Microwave, Range, Refrigerator, Washer
- Utilities
- Cable Available, Electricity Available, Electricity Connected, Public, Sewer Available, Sewer Connected, Water Available, Water Connected
- Heating
- Central
- Air Conditioning
- Central Air
- Exterior Construction
- Block, Concrete, Stucco
- Roof
- Shingle
- Foundation
- Slab
- Pool
- No Pool
- Garage Carport
- 2 Car Garage
- Garage Spaces
- 2
- Elementary School
- Endeavor Elem
- Middle School
- Meadow Wood Middle
- High School
- Cypress Creek High
- Fences
- Fenced
- Pets
- Allowed
- Flood Zone Code
- X
- Parcel ID
- 29-24-27-2666-00-100
- Legal Description
- FALCON TRACE UNIT 4 41/100 LOT 10
Listing courtesy of CLICK HOMES. 407-952-8368
Mortgage Calculator
StellarMLS is the source of this information via Internet Data Exchange Program. All listing information is deemed reliable but not guaranteed and should be independently verified through personal inspection by appropriate professionals. Listings displayed on this website may be subject to prior sale or removal from sale. Availability of any listing should always be independently verified. Listing information is provided for consumer personal, non-commercial use, solely to identify potential properties for potential purchase. All other use is strictly prohibited and may violate relevant federal and state law. Data last updated on