Share this with your friends


(407) 584-7511
United Realty Group
1301 Gleneagles Lane, Davenport, FL 33896
- $575,000
- 5
- BD
- 3
- BA
- 3,623
- SqFt






- List Price
- $575,000
- Status
- Active
- Days on Market
- 222
- Price Change
- ▼ $14,900 1789173880
- MLS#
- O6384660
- Property Style
- Single Family
- Year Built
- 2014
- Bedrooms
- 5
- Bathrooms
- 3
- Living Area
- 3,623
- Lot Size
- 8,276
- Acres
- 0.19
- Total Acreage
- 0 to less than 1/4
- Legal Subdivision Name
- Stoneybrook South Ph 1 Rep Of Tracts C1 & H1
- MLS Area Major
- Davenport / Champions Gate
Property Description
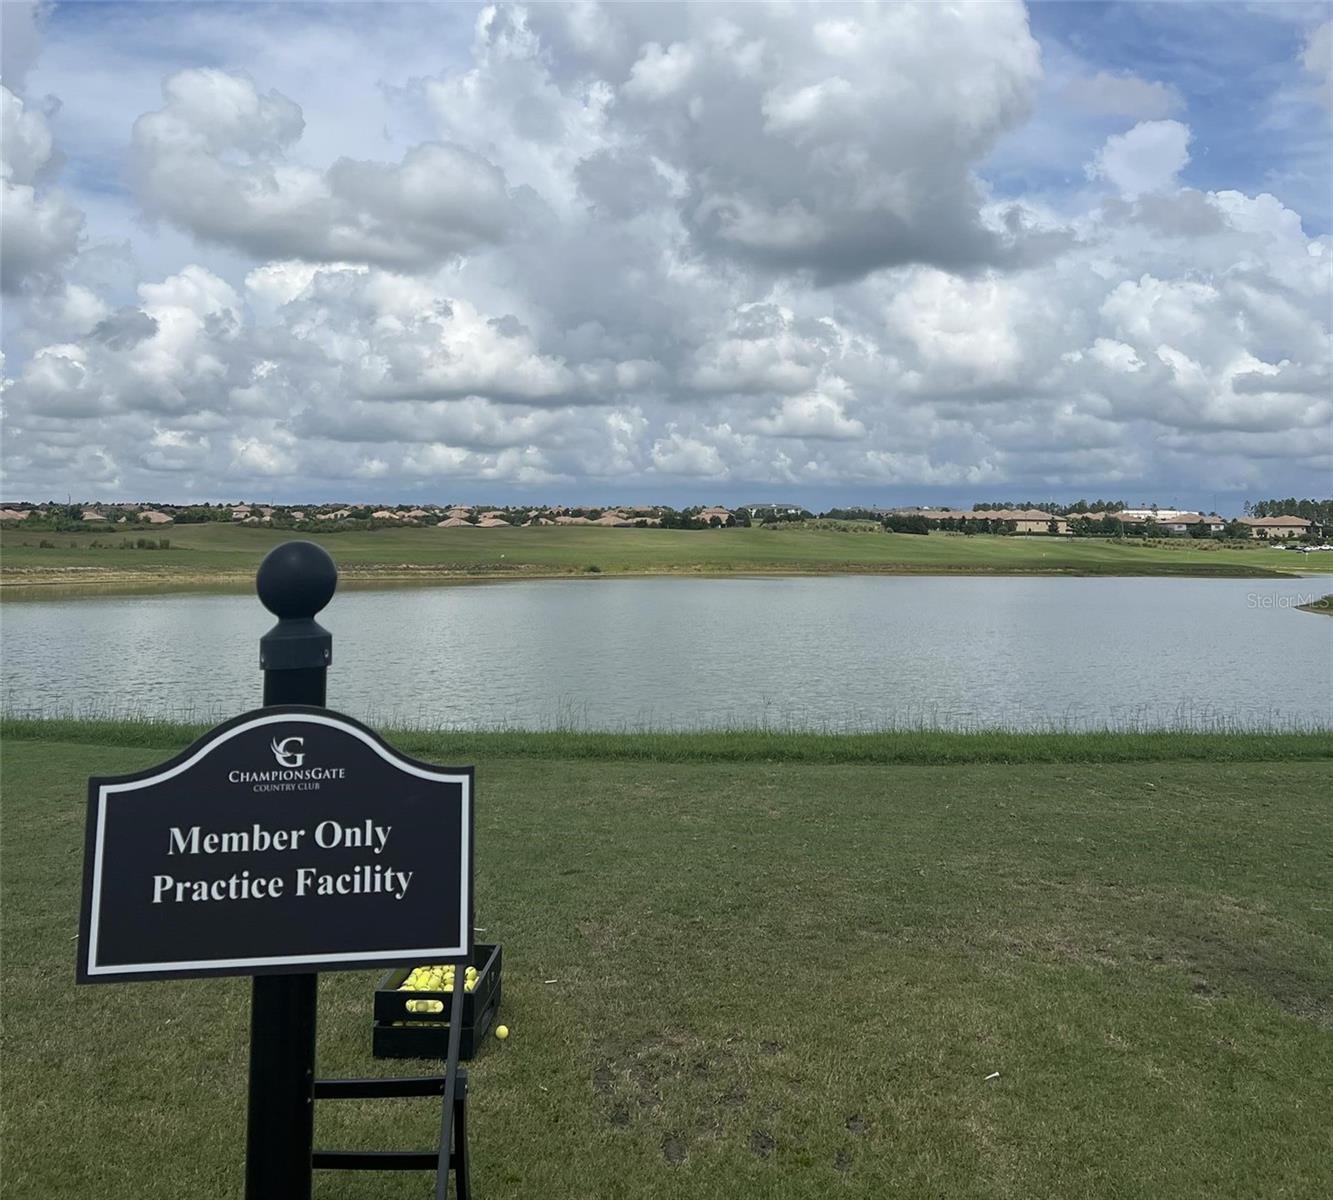
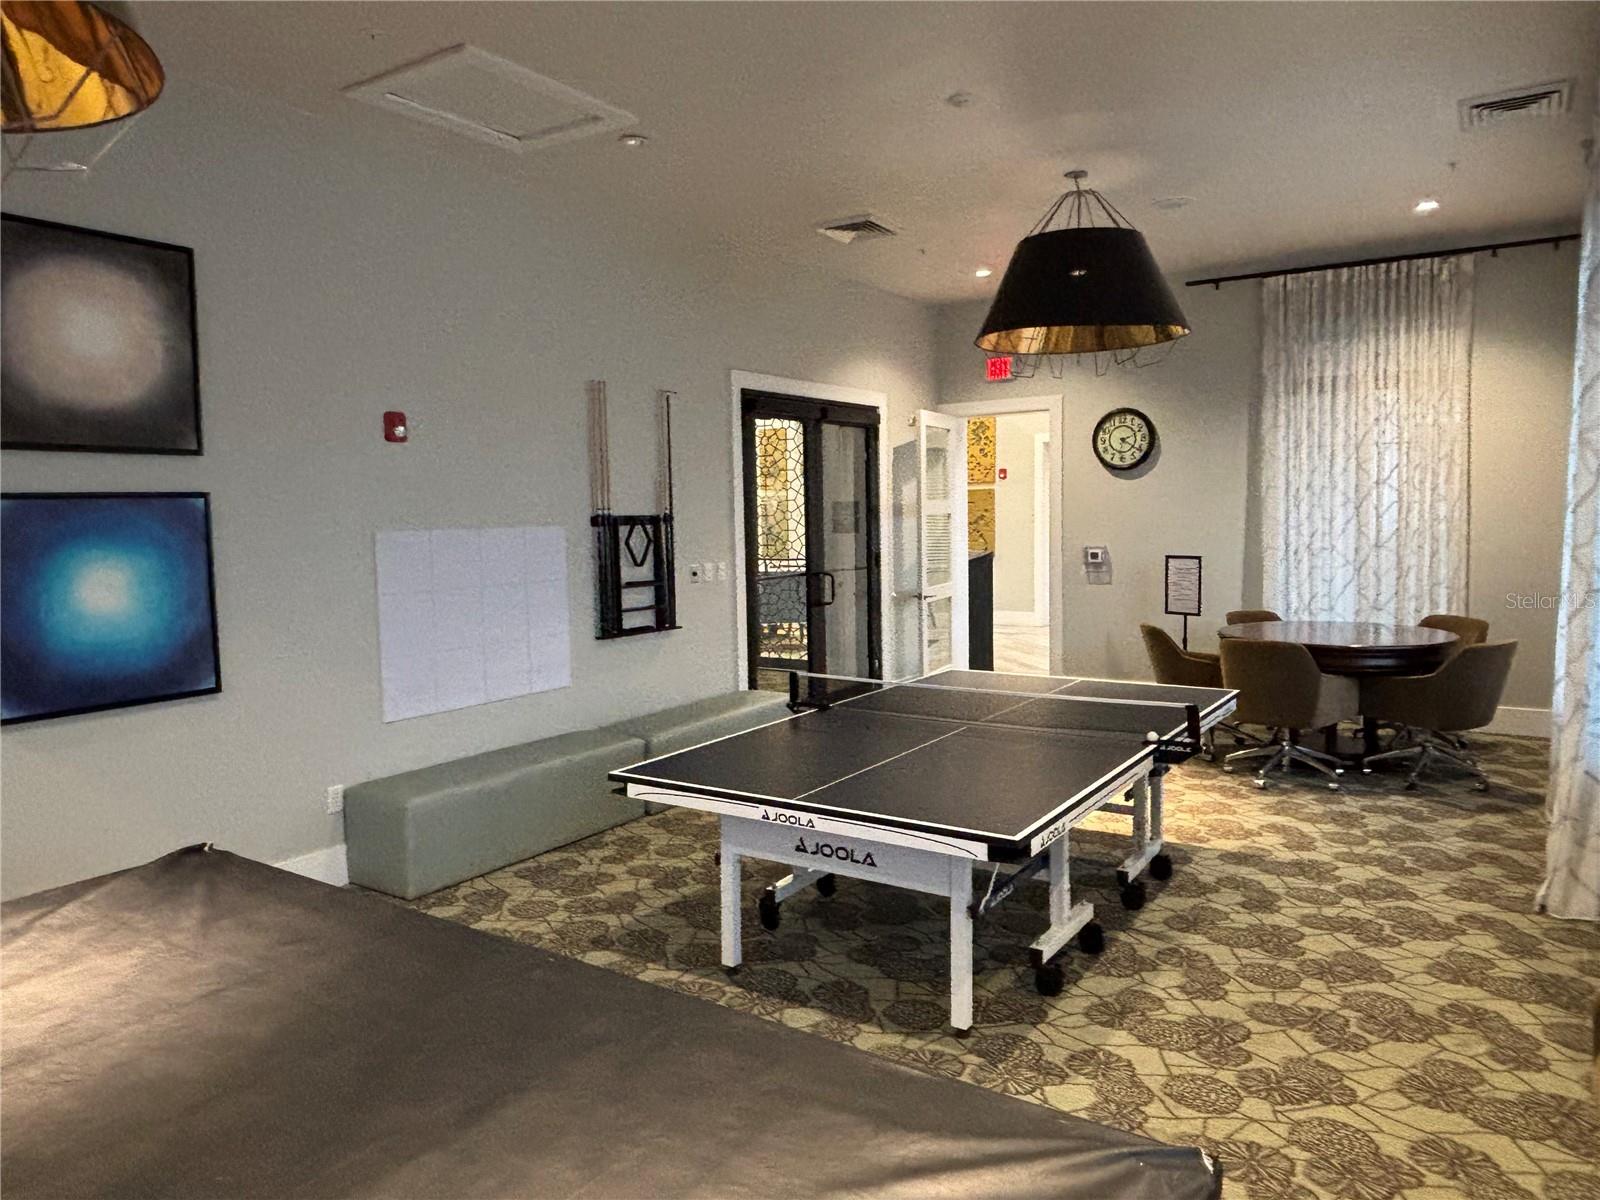
Step into the lifestyle you’ve always dreamed of in this beautifully updated Buckingham model 5-bedroom 3-bath home perfectly situated on an oversized corner lot in Phase 1 of Champions Gate Country Club. With your FULL GOLF & TENNIS MEMBERSHIP INCLUDED, you’ll enjoy unlimited access to championship golf, pickleball, tennis, and exclusive club amenities. Life here is about more than just the home—it’s about the resort lifestyle. Spend your days at the Oasis Club, where you’ll find a 14,000+ sq. ft. clubhouse with a restaurant, bar, lazy river, waterslide, gym, movie theater, business center, and arcade. Take advantage of The Plaza’s EXCLUSIVE PRIVATE CLUBHOUSE for Country Club residents only, complete with two pools, a hot tub, pickleball courts, saunas, a 24 hour gym, a $75/month dining credit, and fun weekly activities. Don't forget the all-new Retreat Club, featuring a water park, putt-putt, to-go restaurant, and bar. All of this comes worry-free with an HOA that INCLUDES lawn care, security, cable, internet, and even trash collection. The moment you pull up the extended driveway, you know this home is special. Inside, you’ll find a home that balances comfort and sophistication. Fresh paint, modern lighting, NEW WINDOWS, and NEW LUXURY VINYL FLOORING bring a bright, contemporary feel throughout. The open-concept design creates effortless flow, with a chef’s kitchen featuring granite countertops, 42” solid wood cabinetry, double ovens, two pantries, a dry bar, and plenty of room to gather with family and friends. The spacious primary suite with sitting area is your private retreat, offering two walk-in closets and an en-suite bathroom with dual vanities, a soaking tub, and a walk-in shower. Four additional bedrooms provide flexibility for guests, a home office, or multi-generational living. The CLIMATE-CONTROLLED insulated 3-car garage ensures comfort year-round and plenty of storage. Located just minutes from Orlando’s many theme parks, shopping, and dining, this home offers not just a place to live—but a place to thrive in luxury every single day. Welcome to Champions Gate Country Club —where every day feels like a vacation.
/u.realgeeks.media/alexthurdekoos/Logo-black.png)
Additional Information
- Taxes
- $7658
- Minimum Lease
- 8-12 Months
- HOA Fee
- $864
- HOA Payment Schedule
- Monthly
- Maintenance Includes
- Guard - 24 Hour, Pool, Maintenance Grounds, Management, Security, Sewer, Trash
- Location
- Corner Lot
- Community Features
- Clubhouse, Deed Restrictions, Fitness Center, Gated Community - Guard, Golf Carts OK, Golf, Pool, Restaurant, Sidewalks, Tennis Court(s), Street Lights, Golf Community, Security
- Property Description
- Two Story
- Zoning
- PD
- Interior Layout
- Ceiling Fans(s), Crown Molding, Dry Bar, Eat-in Kitchen, High Ceilings, In Wall Pest System, Open Floorplan, PrimaryBedroom Upstairs, Solid Wood Cabinets, Walk-In Closet(s)
- Interior Features
- Ceiling Fans(s), Crown Molding, Dry Bar, Eat-in Kitchen, High Ceilings, In Wall Pest System, Open Floorplan, PrimaryBedroom Upstairs, Solid Wood Cabinets, Walk-In Closet(s)
- Floor
- Luxury Vinyl, Tile
- Appliances
- Cooktop, Dishwasher, Disposal, Microwave
- Utilities
- Cable Connected, Electricity Connected, Public, Sewer Connected, Water Connected
- Heating
- Electric
- Air Conditioning
- Central Air, Mini-Split Unit(s)
- Exterior Construction
- Stucco
- Exterior Features
- Private Mailbox, Rain Gutters
- Roof
- Tile
- Foundation
- Slab
- Pool
- Community
- Garage Carport
- 3 Car Garage
- Garage Spaces
- 3
- Pets
- Allowed
- Flood Zone Code
- X
- Parcel ID
- 31-25-27-5137-00C1-1510
- Legal Description
- STONEYBROOK SOUTH PH 1 REPLAT OF TRACTS C1 AND H1 PB 22 PG 116-118 BLK C1 LOT 151
Listing courtesy of MARISON PROPERTIES LLC. 407-494-0909
Mortgage Calculator
StellarMLS is the source of this information via Internet Data Exchange Program. All listing information is deemed reliable but not guaranteed and should be independently verified through personal inspection by appropriate professionals. Listings displayed on this website may be subject to prior sale or removal from sale. Availability of any listing should always be independently verified. Listing information is provided for consumer personal, non-commercial use, solely to identify potential properties for potential purchase. All other use is strictly prohibited and may violate relevant federal and state law. Data last updated on