9038 Azalea Sands Lane Unit 1, Davenport, FL 33896
- $310,000
- 3
- BD
- 2
- BA
- 1,854
- SqFt








- List Price
- $310,000
- Status
- Active
- Days on Market
- 231
- Price Change
- ▼ $5,000 1784601587
- MLS#
- O6366504
- Property Style
- Condo
- Year Built
- 2018
- Bedrooms
- 3
- Bathrooms
- 2
- Living Area
- 1,854
- Lot Size
- 2,181
- Acres
- 0.05
- Building Name
- N/A
- Monthly Condo Fee
- 383
- Legal Subdivision Name
- Champions Club Condo Ph 40
- MLS Area Major
- Davenport / Champions Gate
Property Description
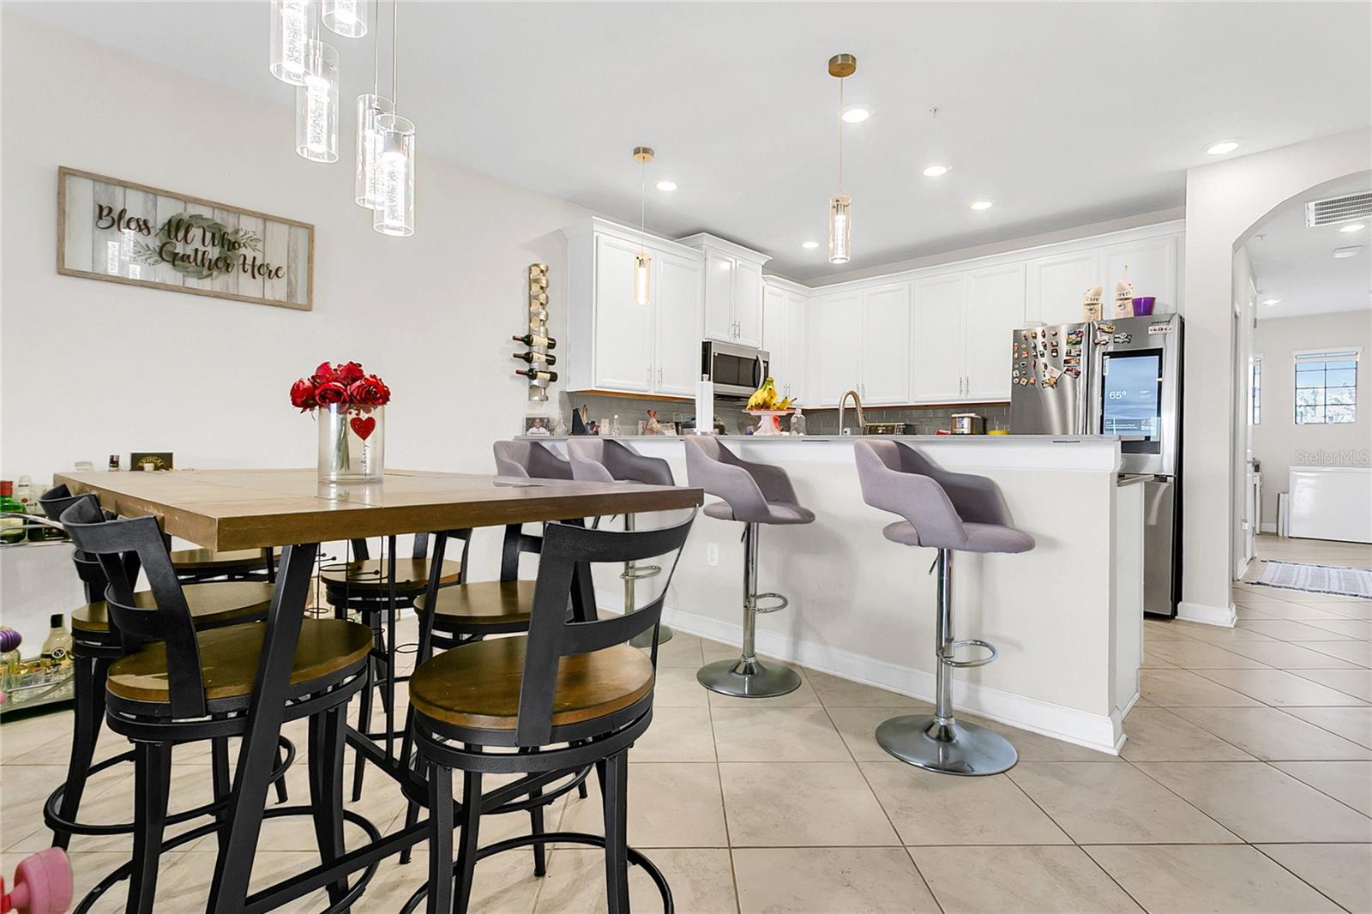
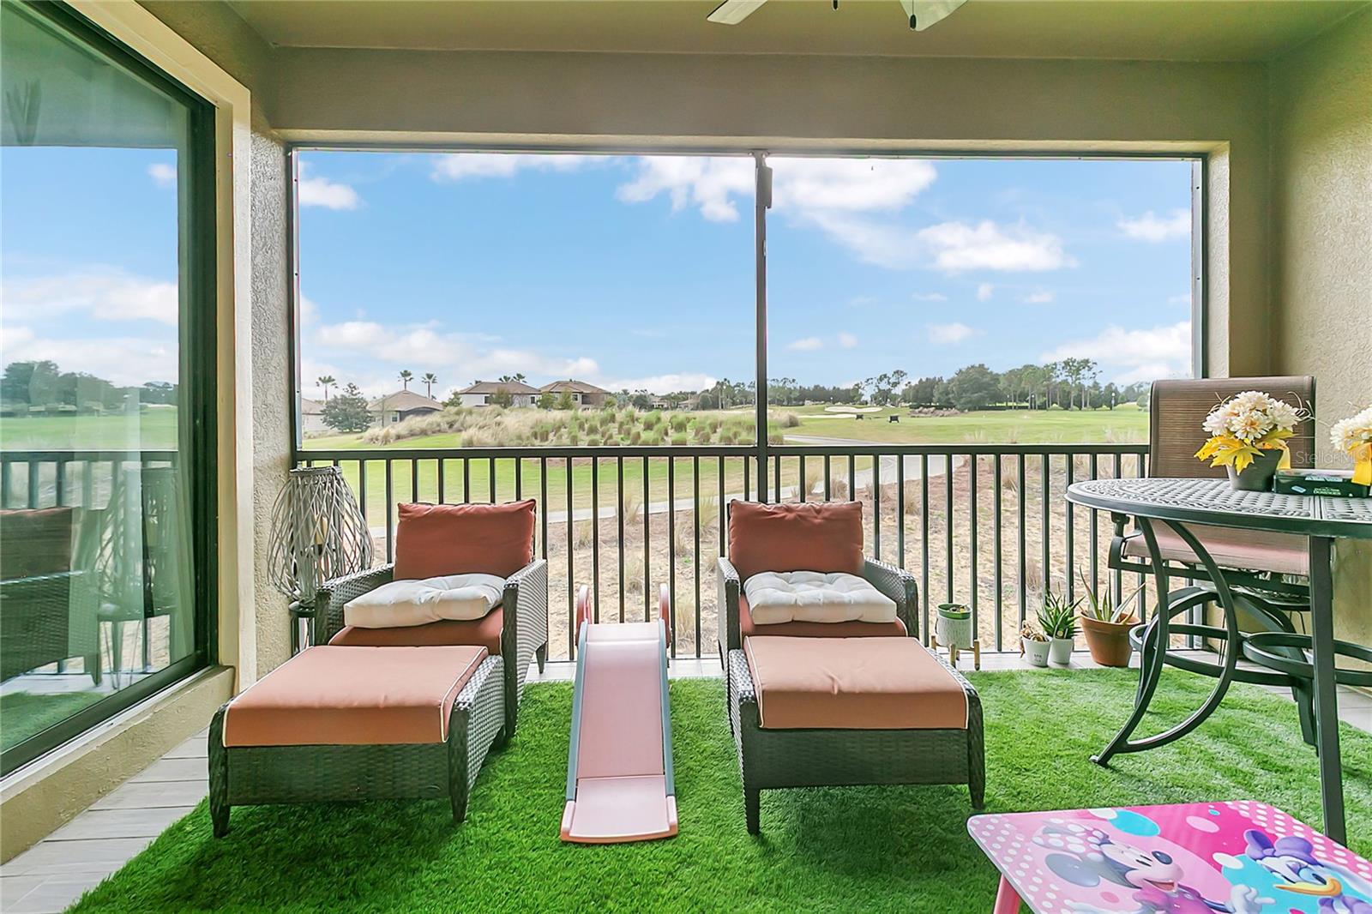
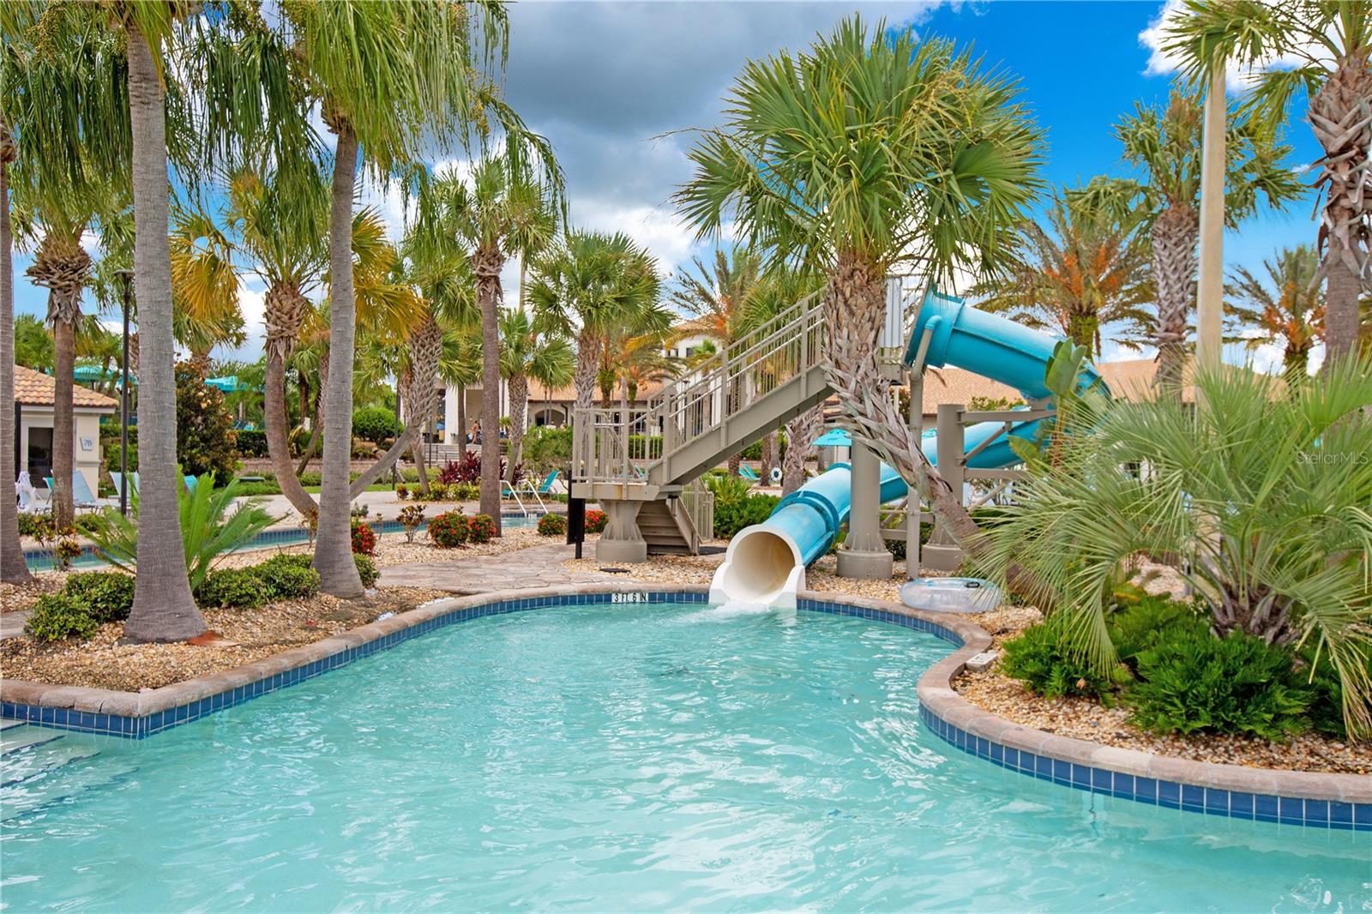
Enjoy breathtaking golf course views every day in this BEAUTIFUL condo! ! This stylish 3-bedroom, 2-bath home features an open-concept layout with a modern kitchen that includes quartz countertops, stainless steel appliances, and a breakfast bar. The living and dining areas flow seamlessly to a private balcony overlooking the golf course,perfect for relaxing mornings or sunsets. The primary suite offers direct balcony access, custom storage, and a spa-style bathroom with dual sinks, a soaking tub, and a separate shower. The second bedroom and bathroom are equally modern, and the home includes a convenient laundry room and a private 1-car garage with direct access. Residents enjoy resort-style amenities such as a private clubhouse, fitness center, and pool. Located in ChampionsGate, you’re just minutes from golf, dining, shopping, and entertainment. Don’t miss this beautiful golf-view home—schedule your private showing today.
/u.realgeeks.media/alexthurdekoos/Logo-black.png)
Additional Information
- Taxes
- $5211
- Taxes
- $1,114
- Minimum Lease
- 8-12 Months
- Hoa Fee
- $128
- HOA Payment Schedule
- Monthly
- Maintenance Includes
- Guard - 24 Hour, Cable TV, Pool, Internet, Maintenance Structure, Maintenance Grounds, Maintenance, Management, Pest Control, Recreational Facilities, Security
- Condo Fees
- $383
- Condo Fees Term
- Monthly
- Community Features
- Clubhouse, Dog Park, Fitness Center, Gated Community - Guard, Playground, Pool, Tennis Court(s), No Deed Restriction
- Property Description
- One Story
- Zoning
- PD
- Interior Layout
- Ceiling Fans(s), High Ceilings, Open Floorplan, Other, Stone Counters
- Interior Features
- Ceiling Fans(s), High Ceilings, Open Floorplan, Other, Stone Counters
- Floor
- Carpet, Tile
- Appliances
- Dishwasher, Disposal, Dryer, Microwave, Range, Refrigerator, Washer
- Utilities
- Cable Connected, Electricity Connected, Sewer Connected, Water Connected
- Heating
- Central, Electric
- Air Conditioning
- Central Air
- Exterior Construction
- Block
- Exterior Features
- Balcony, Sliding Doors
- Roof
- Tile
- Foundation
- Slab
- Pool
- Community
- Garage Carport
- 1 Car Garage
- Garage Spaces
- 1
- Elementary School
- Westside Elem
- Middle School
- West Side
- High School
- Poinciana High School
- Pets
- Allowed
- Pet Size
- Medium (36-60 Lbs.)
- Floor Number
- 2
- Flood Zone Code
- X
- Parcel ID
- 31-25-27-5695-0040-4003
- Legal Description
- CHAMPIONS CLUB A CONDO PH 40 OR 5338/2042 BLDG 4 UNIT 4003
Listing courtesy of LPT REALTY, LLC. 877-366-2213
Mortgage Calculator
StellarMLS is the source of this information via Internet Data Exchange Program. All listing information is deemed reliable but not guaranteed and should be independently verified through personal inspection by appropriate professionals. Listings displayed on this website may be subject to prior sale or removal from sale. Availability of any listing should always be independently verified. Listing information is provided for consumer personal, non-commercial use, solely to identify potential properties for potential purchase. All other use is strictly prohibited and may violate relevant federal and state law. Data last updated on