4946 Newport News Circle, Bradenton, FL 34211
- $559,000
- 3
- BD
- 2
- BA
- 1,859
- SqFt









- List Price
- $559,000
- Status
- Active
- Days on Market
- 61
- MLS#
- A4695339
- Property Style
- Single Family
- Year Built
- 2011
- Bedrooms
- 3
- Bathrooms
- 2
- Living Area
- 1,859
- Lot Size
- 10,596
- Acres
- 0.24
- Total Acreage
- 0 to less than 1/4
- Legal Subdivision Name
- Central Park Subphase A-1b
- Community Name
- Central Park
- MLS Area Major
- Bradenton/Lakewood Ranch Area
Property Description
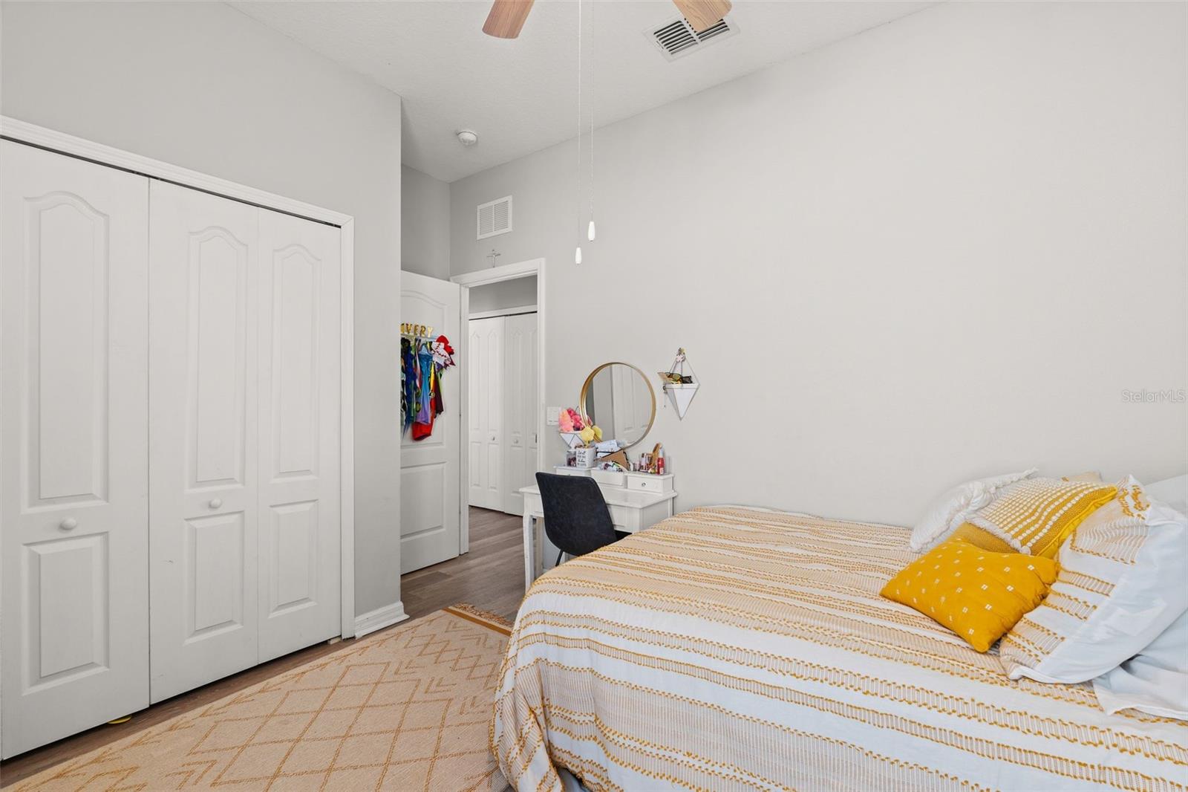
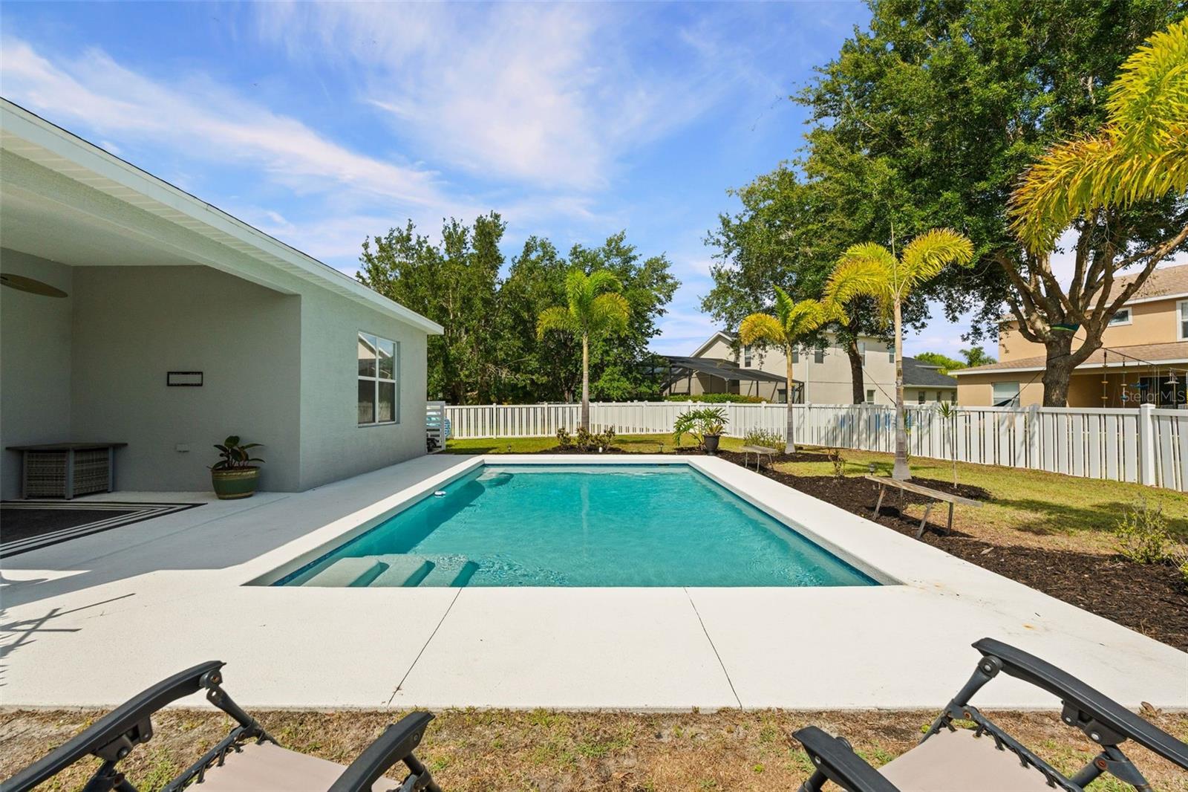
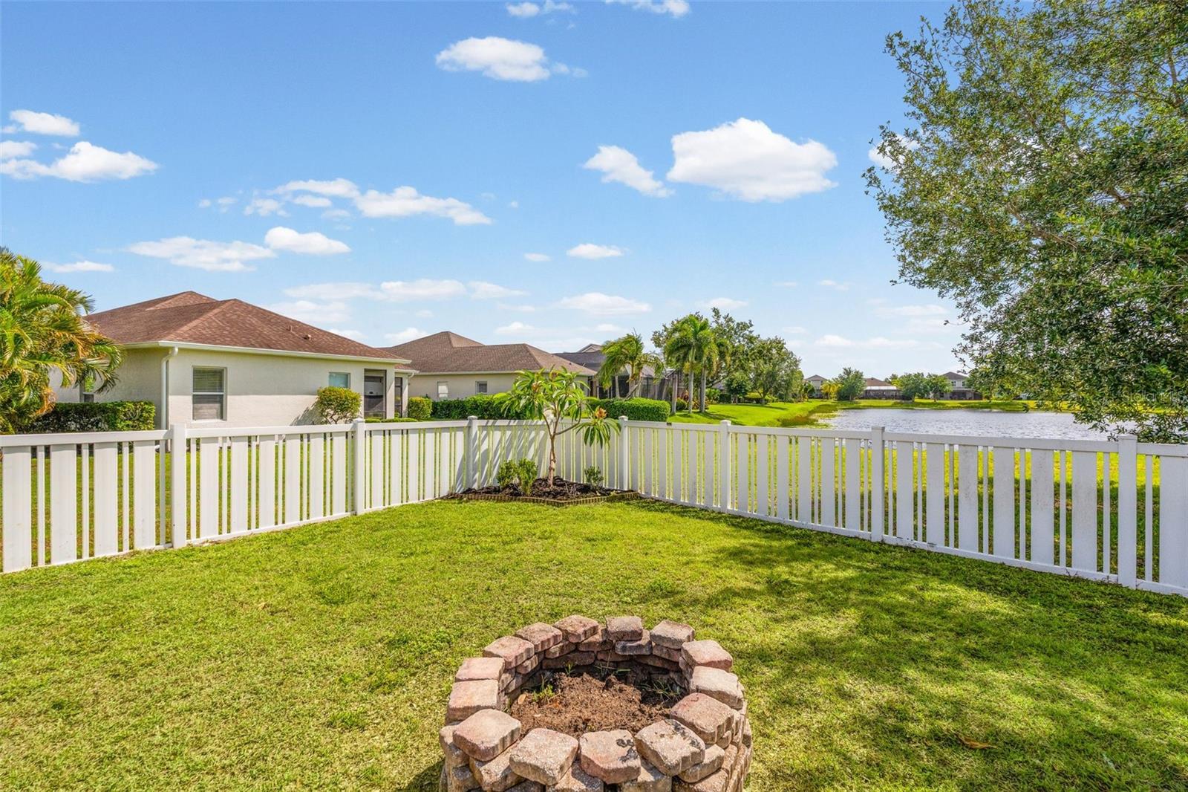
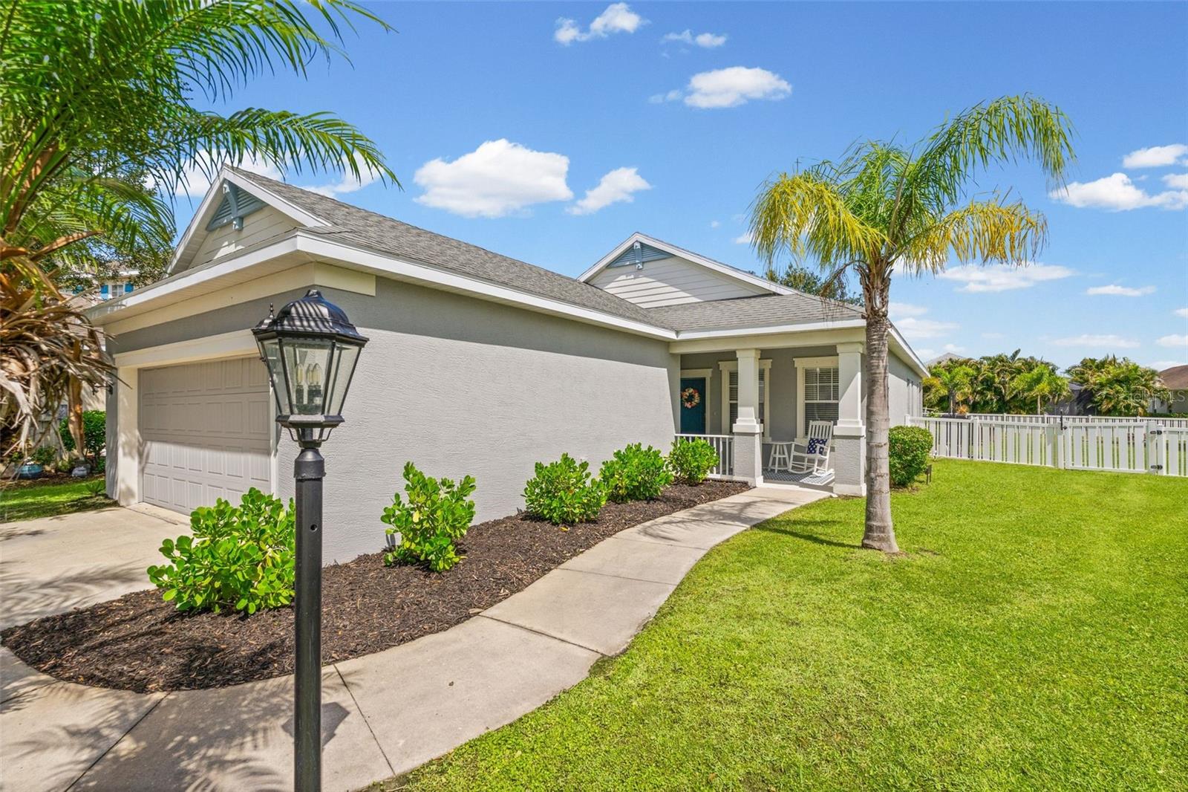
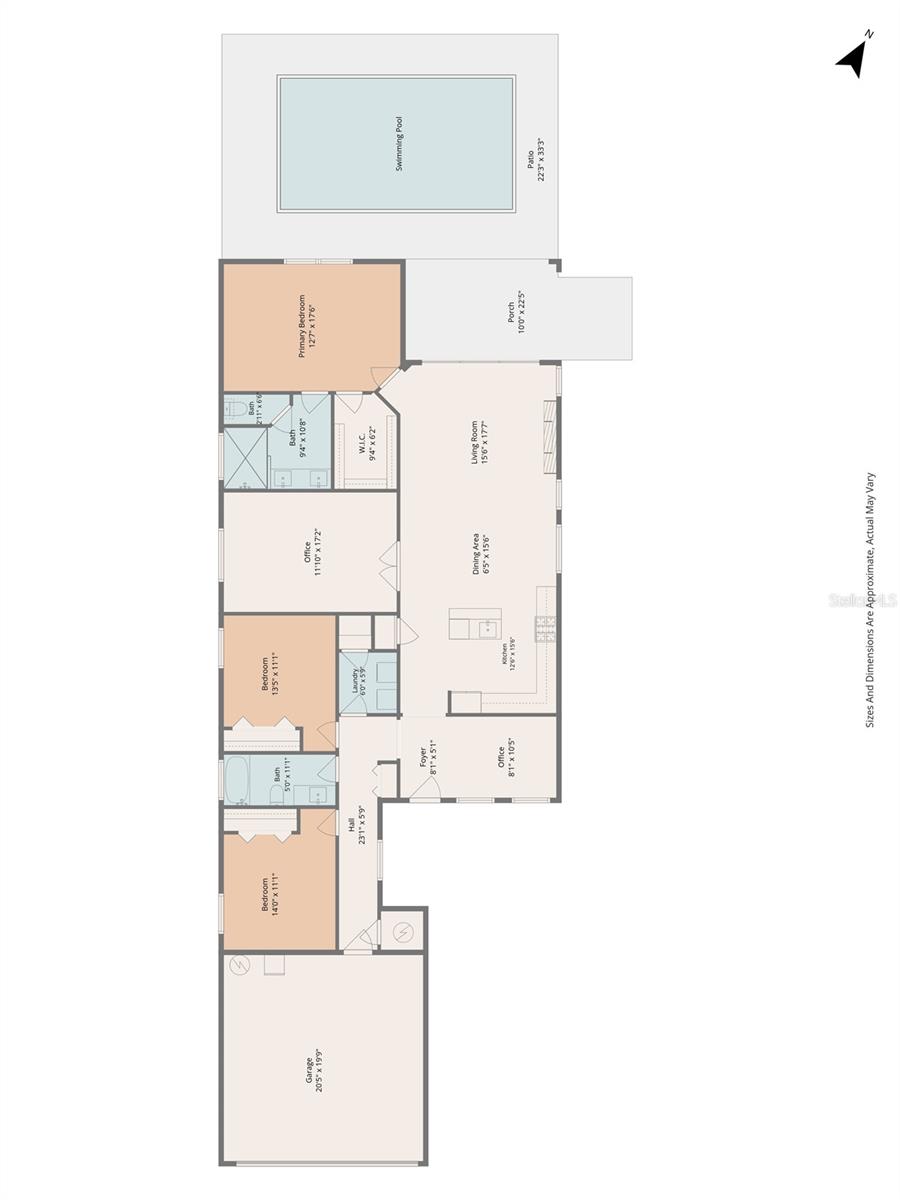
This beautiful home with a sparkling new swimming pool set within a tropical oasis backyard is now available in the sought after Central Park neighborhood. Move-in ready with completely updated finishes throughout boasting 3 bedrooms with a den, 2 bathrooms and an open and bright living space. The luxury vinyl plank flooring throughout, natural gas range for cooking, and flexible layout of this home make living incredibly comfortable. The home is set on one of the larger lots in the neighborhood with a big, fenced backyard for outdoor activities, entertaining, or just relaxing by the pool, all with an adjacent pond view! Located on a half cul-de-sac, the traffic is low, atmosphere is quiet, and safety is maximized. Set in a quiet private community, yet close to shopping, dining, and entertainment of Lakewood Ranch, University Town Center, downtown Sarasota, and more. Beaches, golf courses, boating activities, and airports are a breeze to reach from this central location. Come take a look at this amazing property, a home of this distinction won't last long.
/u.realgeeks.media/alexthurdekoos/Logo-black.png)
Additional Information
- Taxes
- $4526
- Taxes
- $953
- Minimum Lease
- 1-2 Years
- HOA Fee
- $623
- HOA Payment Schedule
- Quarterly
- Maintenance Includes
- Maintenance Grounds, Management, Recreational Facilities
- Location
- Cul-De-Sac, In County, Oversized Lot
- Community Features
- Deed Restrictions, Gated Community - No Guard, Golf Carts OK, Irrigation-Reclaimed Water, No Truck/RV/Motorcycle Parking, Park, Playground, Sidewalks, Tennis Court(s), Street Lights, Maintenance Free, Security
- Property Description
- One Story
- Zoning
- PDMU
- Interior Layout
- Ceiling Fans(s), Split Bedroom, Thermostat, Tray Ceiling(s)
- Interior Features
- Ceiling Fans(s), Split Bedroom, Thermostat, Tray Ceiling(s)
- Floor
- Tile, Vinyl
- Appliances
- Dishwasher, Disposal, Dryer, Gas Water Heater, Microwave, Range, Refrigerator, Washer
- Utilities
- Cable Connected, Electricity Connected, Natural Gas Connected, Public, Sewer Connected, Underground Utilities, Water Connected
- Heating
- Central
- Air Conditioning
- Central Air
- Fireplace Description
- Electric
- Exterior Construction
- Block, Stucco
- Exterior Features
- Lighting, Sidewalk, Sliding Doors
- Roof
- Shingle
- Foundation
- Slab
- Pool
- Private
- Pool Type
- Gunite, In Ground
- Garage Carport
- 2 Car Garage
- Garage Spaces
- 2
- Garage Features
- Driveway, Garage Door Opener
- Garage Dimensions
- 21x21
- Fences
- Fenced
- Water View
- Pond
- Pets
- Allowed
- Flood Zone Code
- X
- Parcel ID
- 579620759
- Legal Description
- LOT 76 CENTRAL PARK SUBPHASE A-1B PI#5796.2075/9
Listing courtesy of REEL COASTAL PROPERTIES, LLC. 941-265-3247
Mortgage Calculator
StellarMLS is the source of this information via Internet Data Exchange Program. All listing information is deemed reliable but not guaranteed and should be independently verified through personal inspection by appropriate professionals. Listings displayed on this website may be subject to prior sale or removal from sale. Availability of any listing should always be independently verified. Listing information is provided for consumer personal, non-commercial use, solely to identify potential properties for potential purchase. All other use is strictly prohibited and may violate relevant federal and state law. Data last updated on